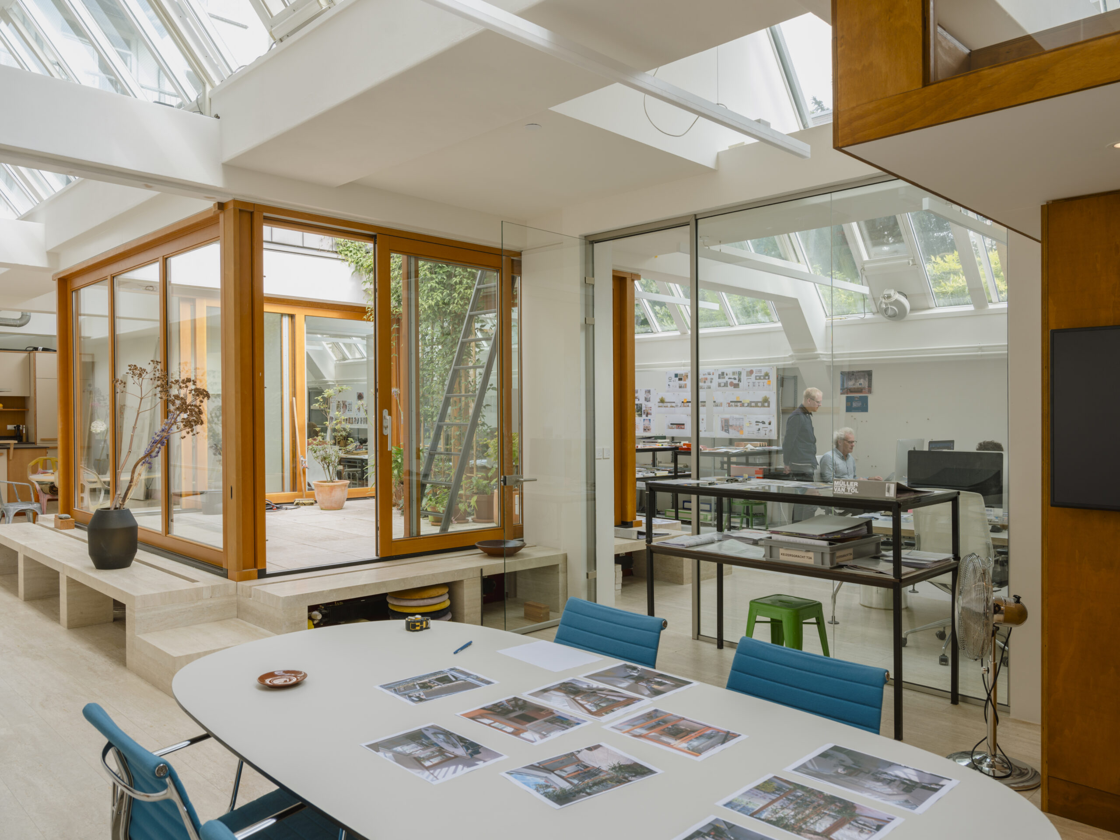
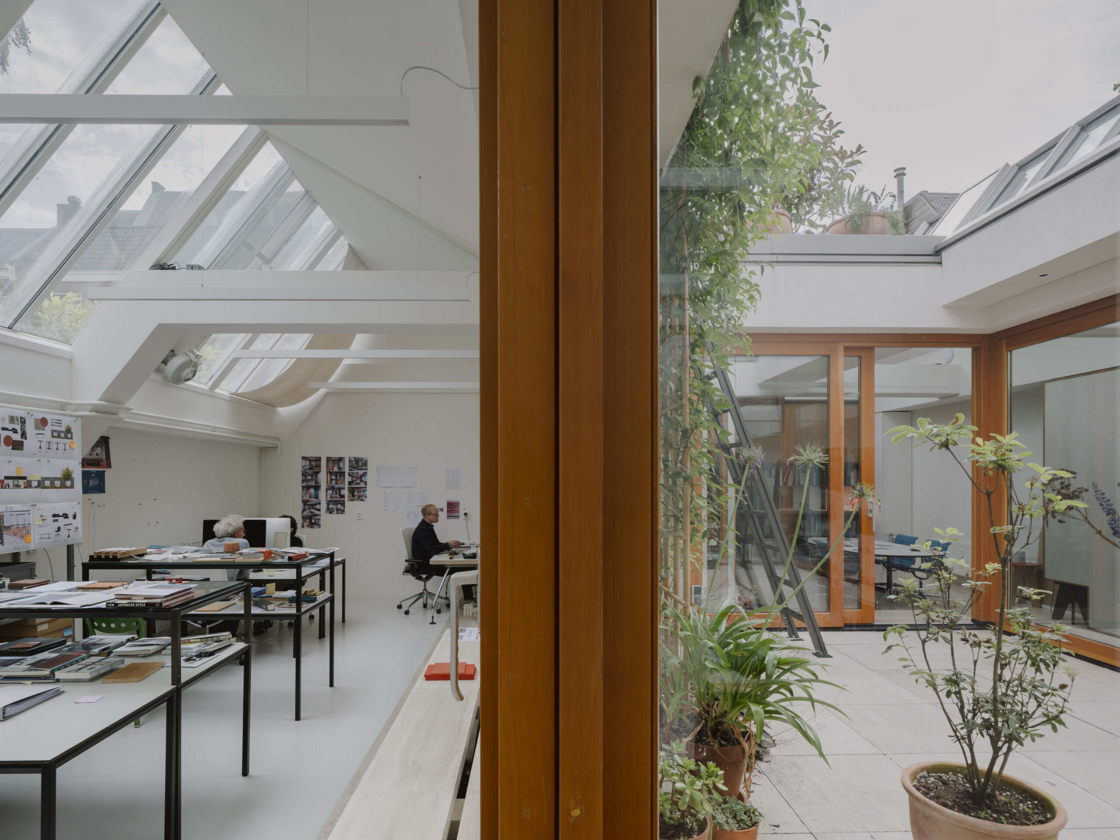
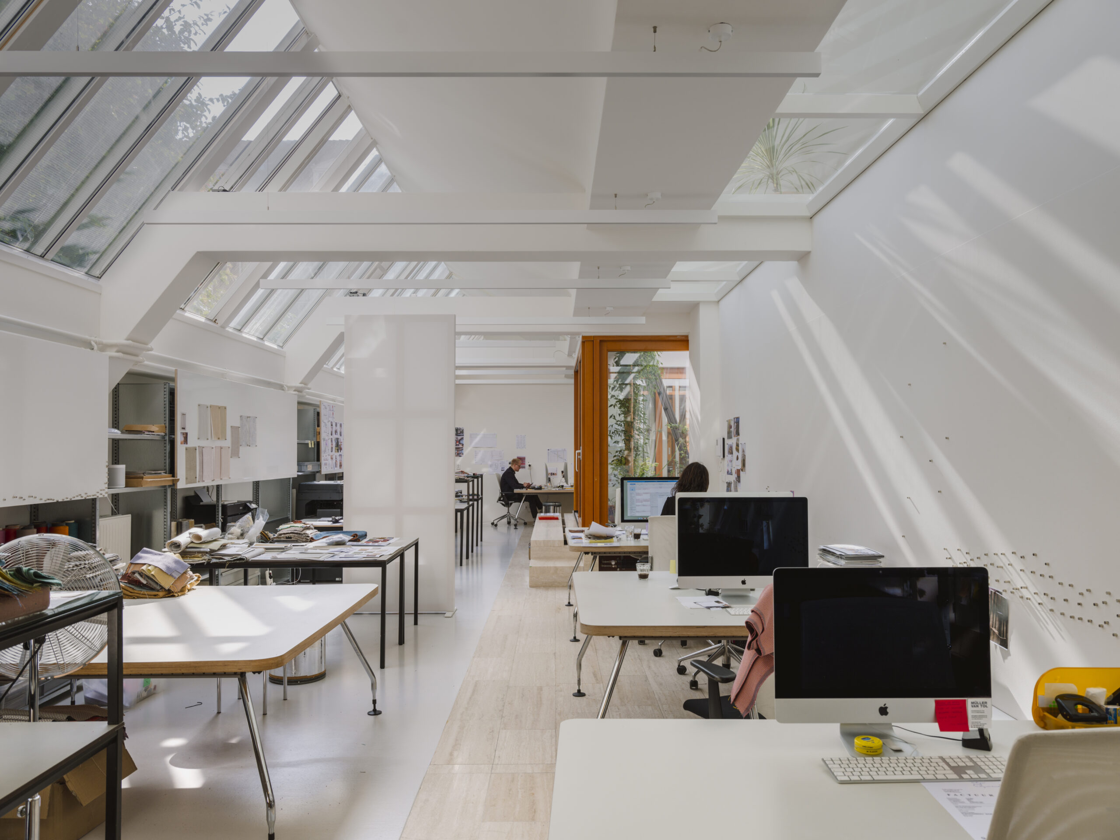
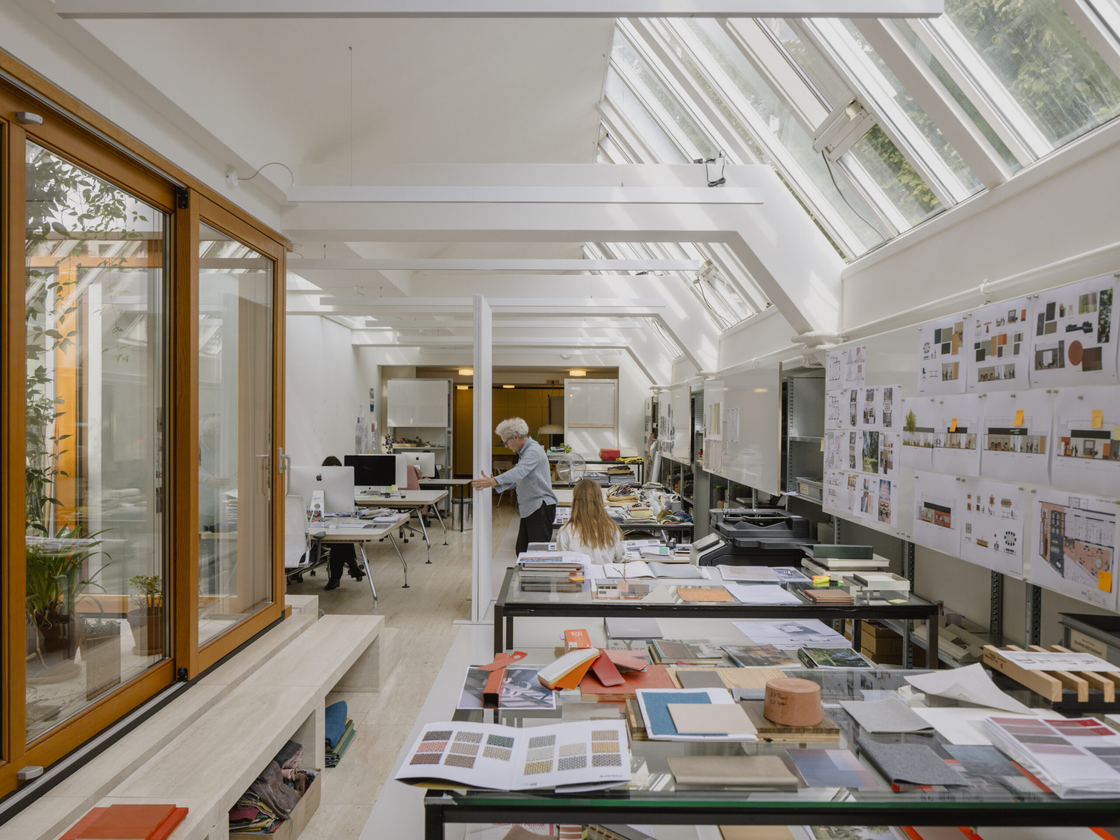
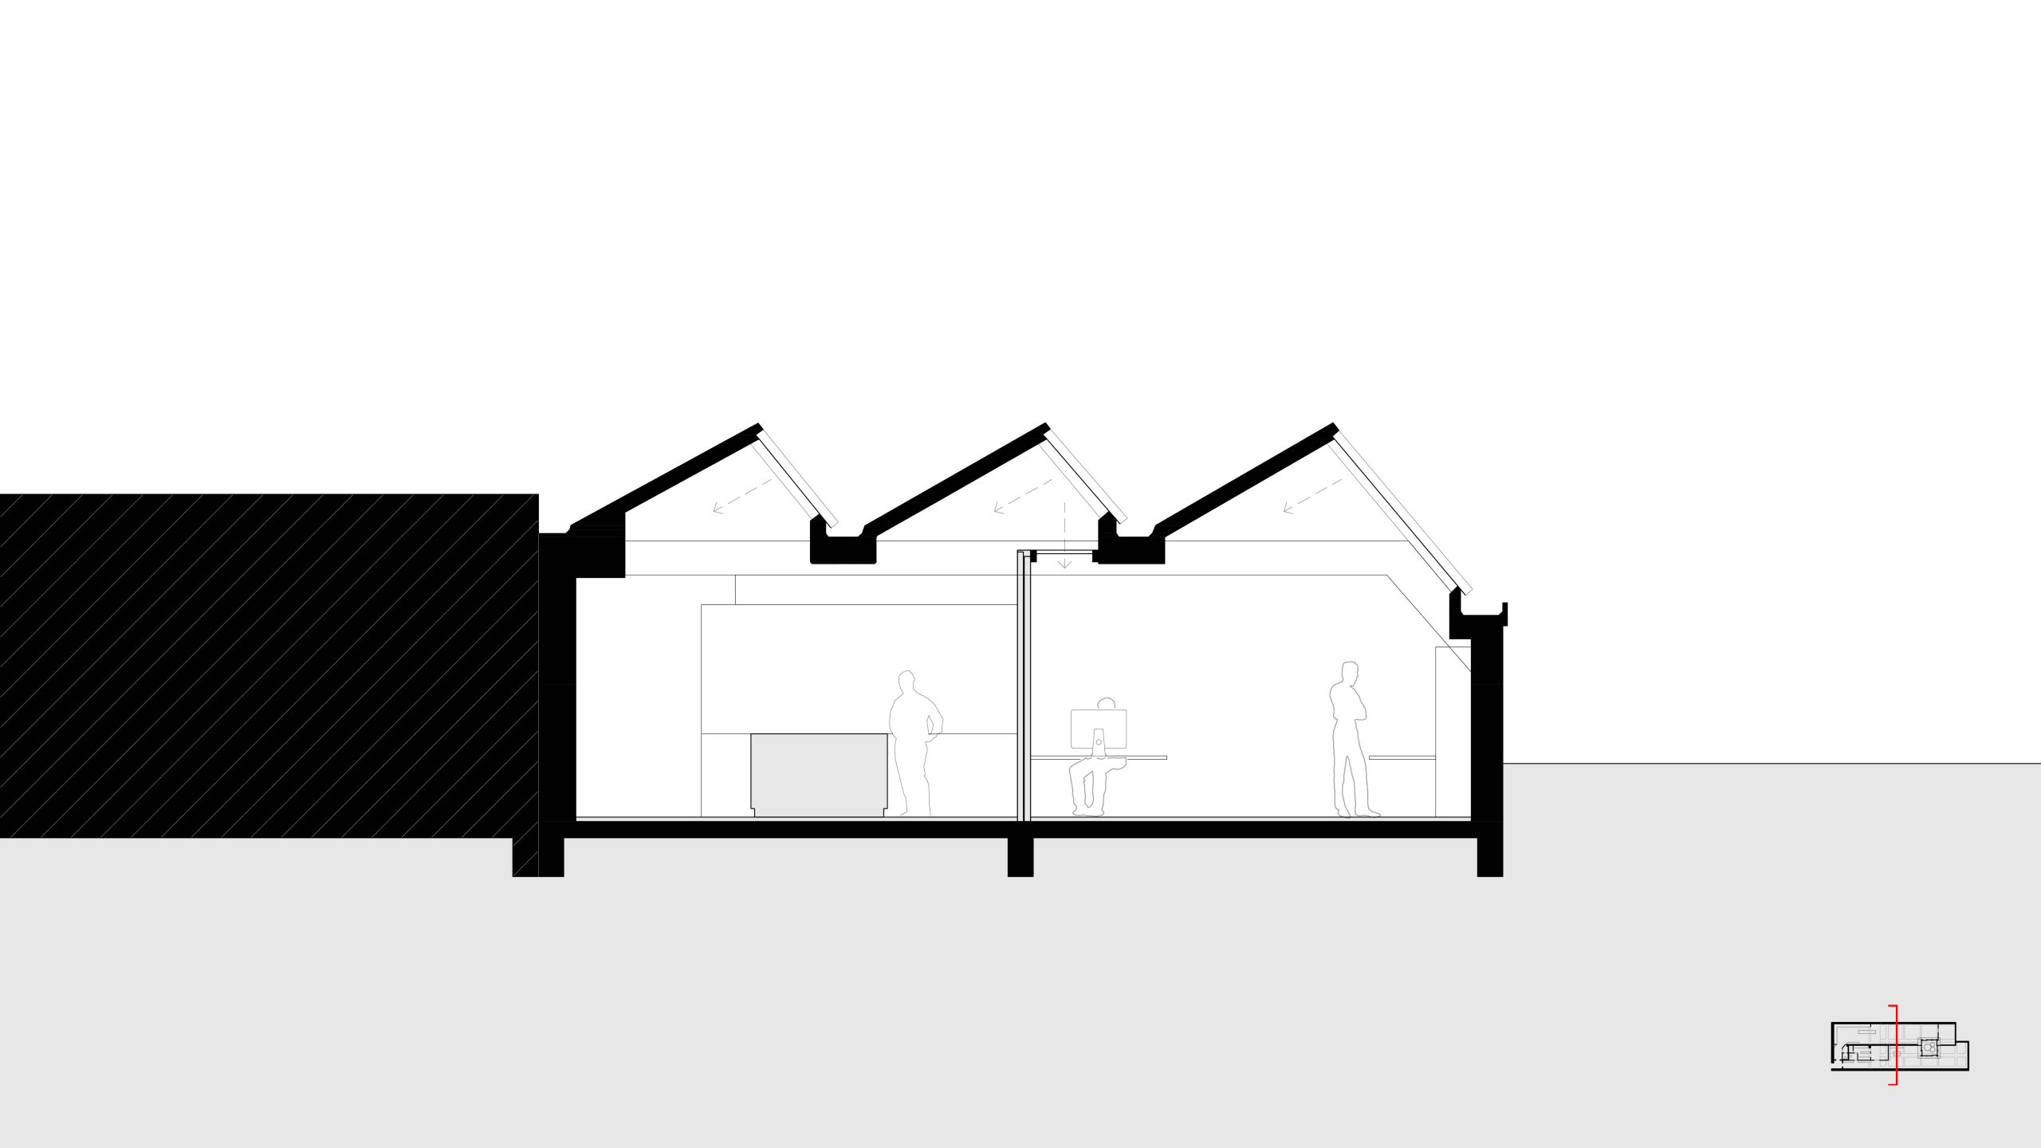
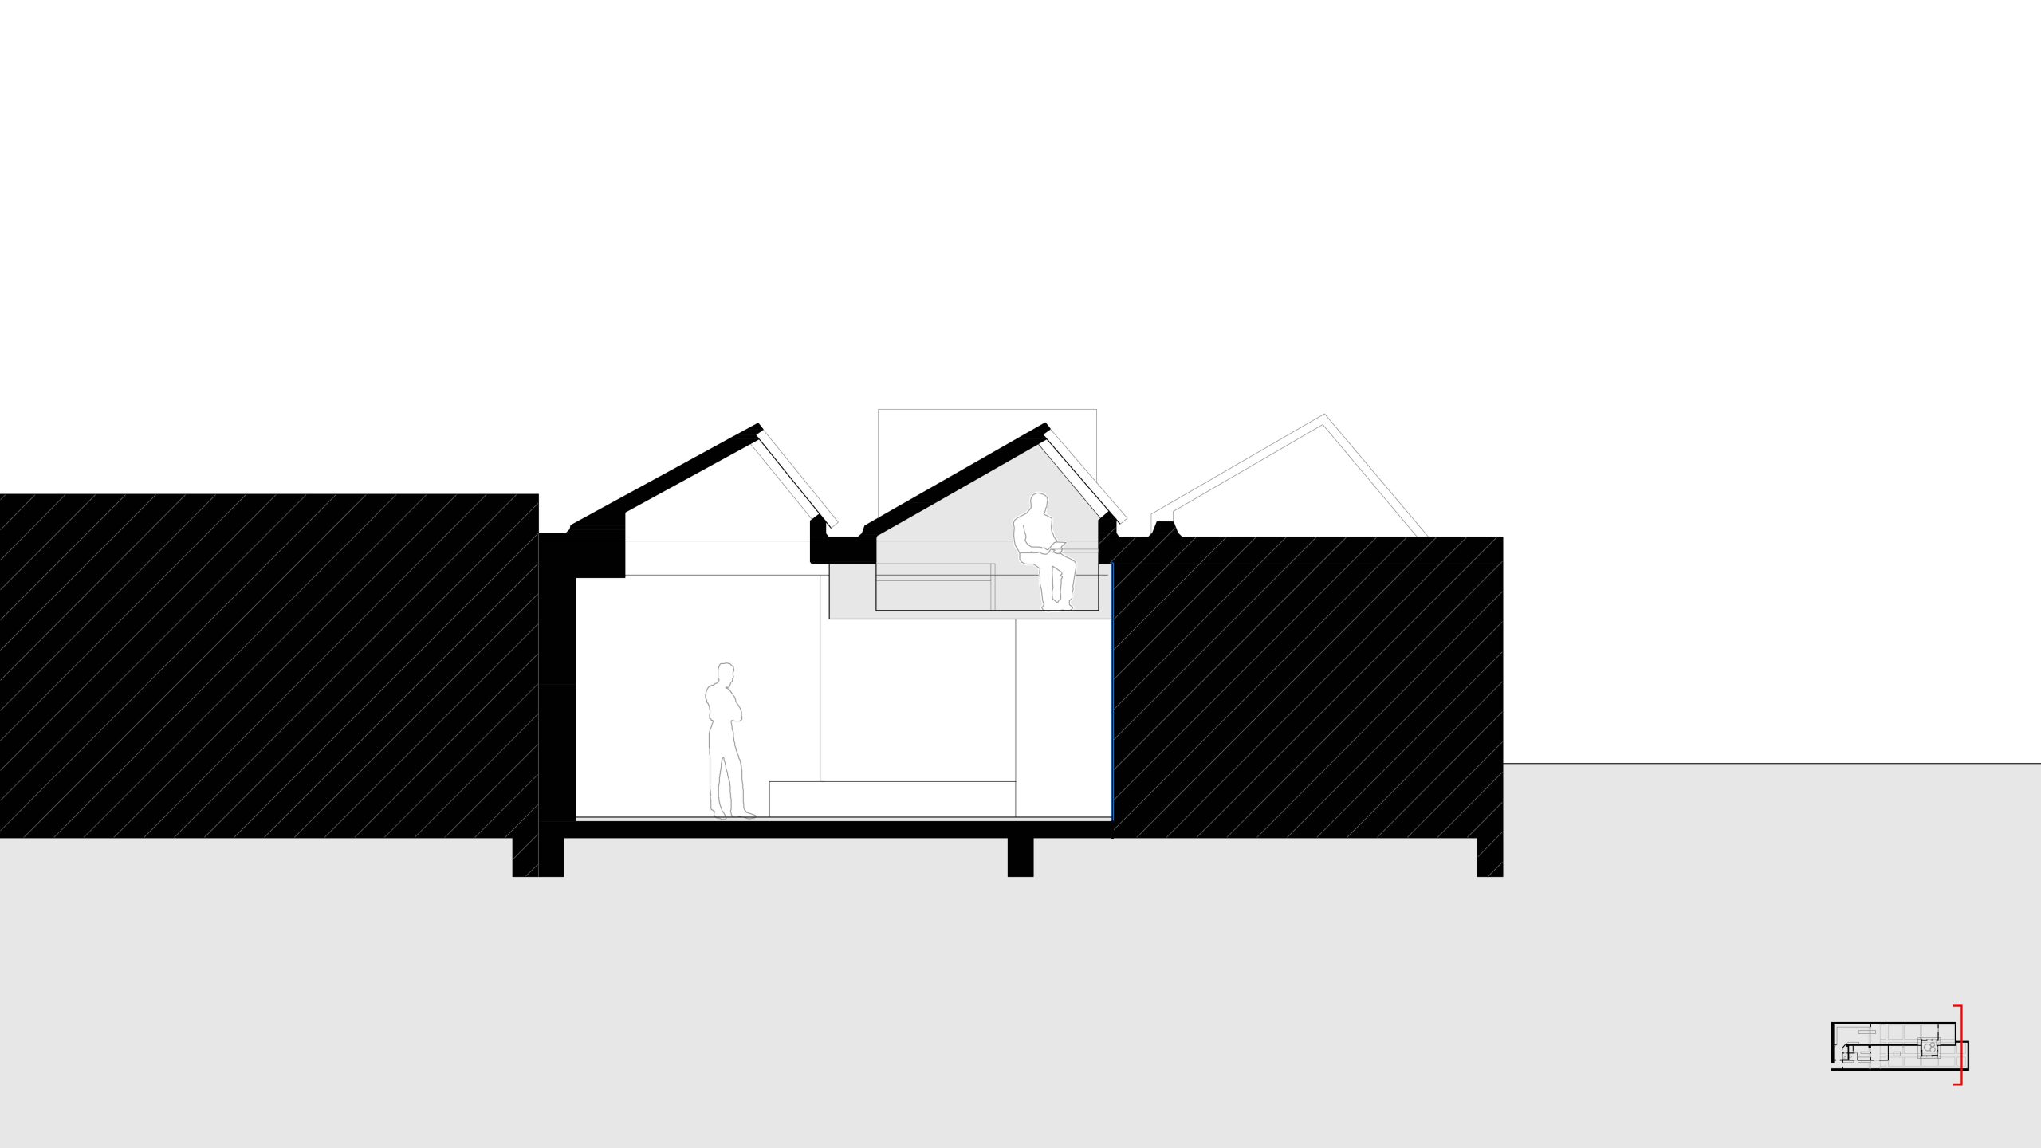
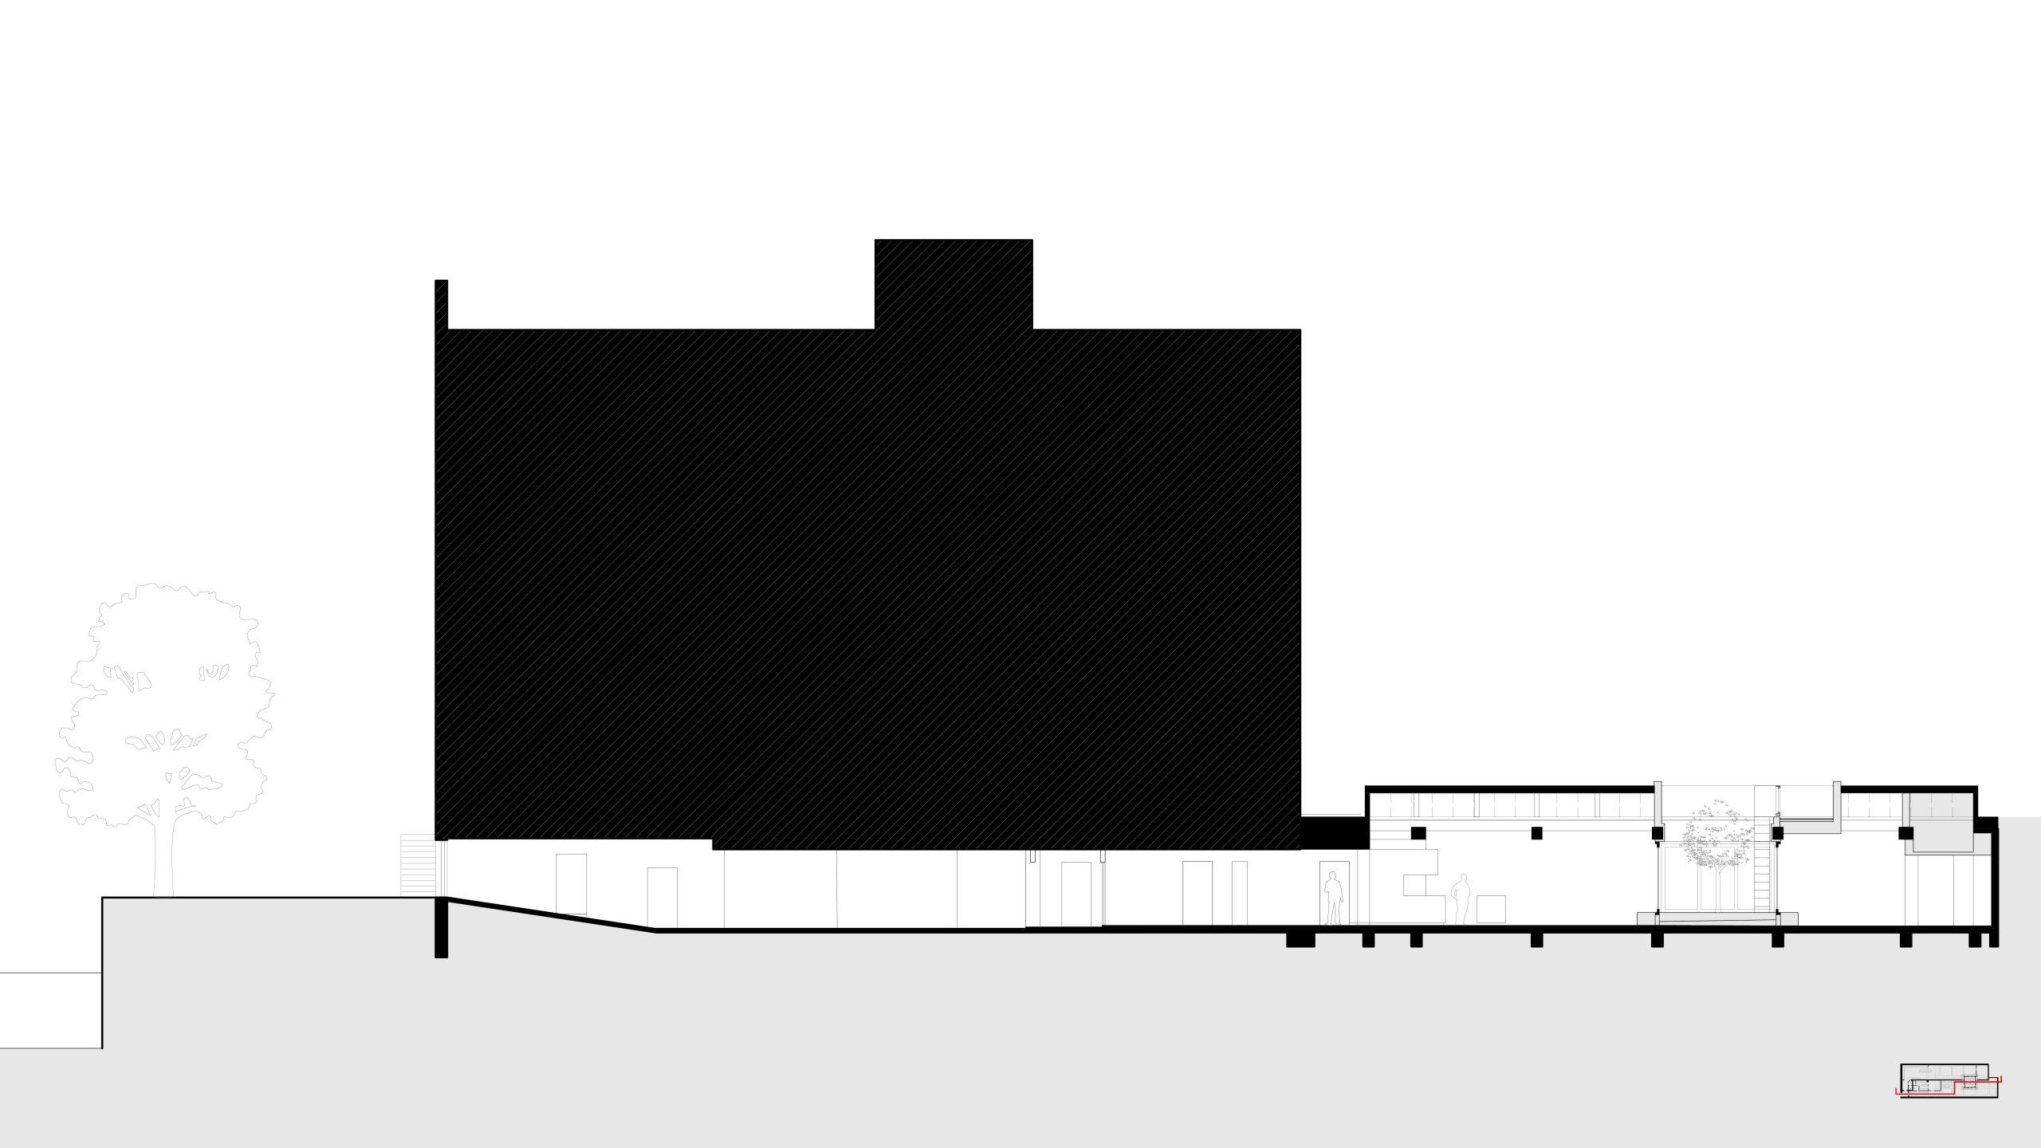
This unique project is a former textile factory located on the historic Canal Belt in Amsterdam. The space is beautifully illuminated by north-facing skylights. Here, we were asked to create a design studio and apartment that share a new outdoor space.
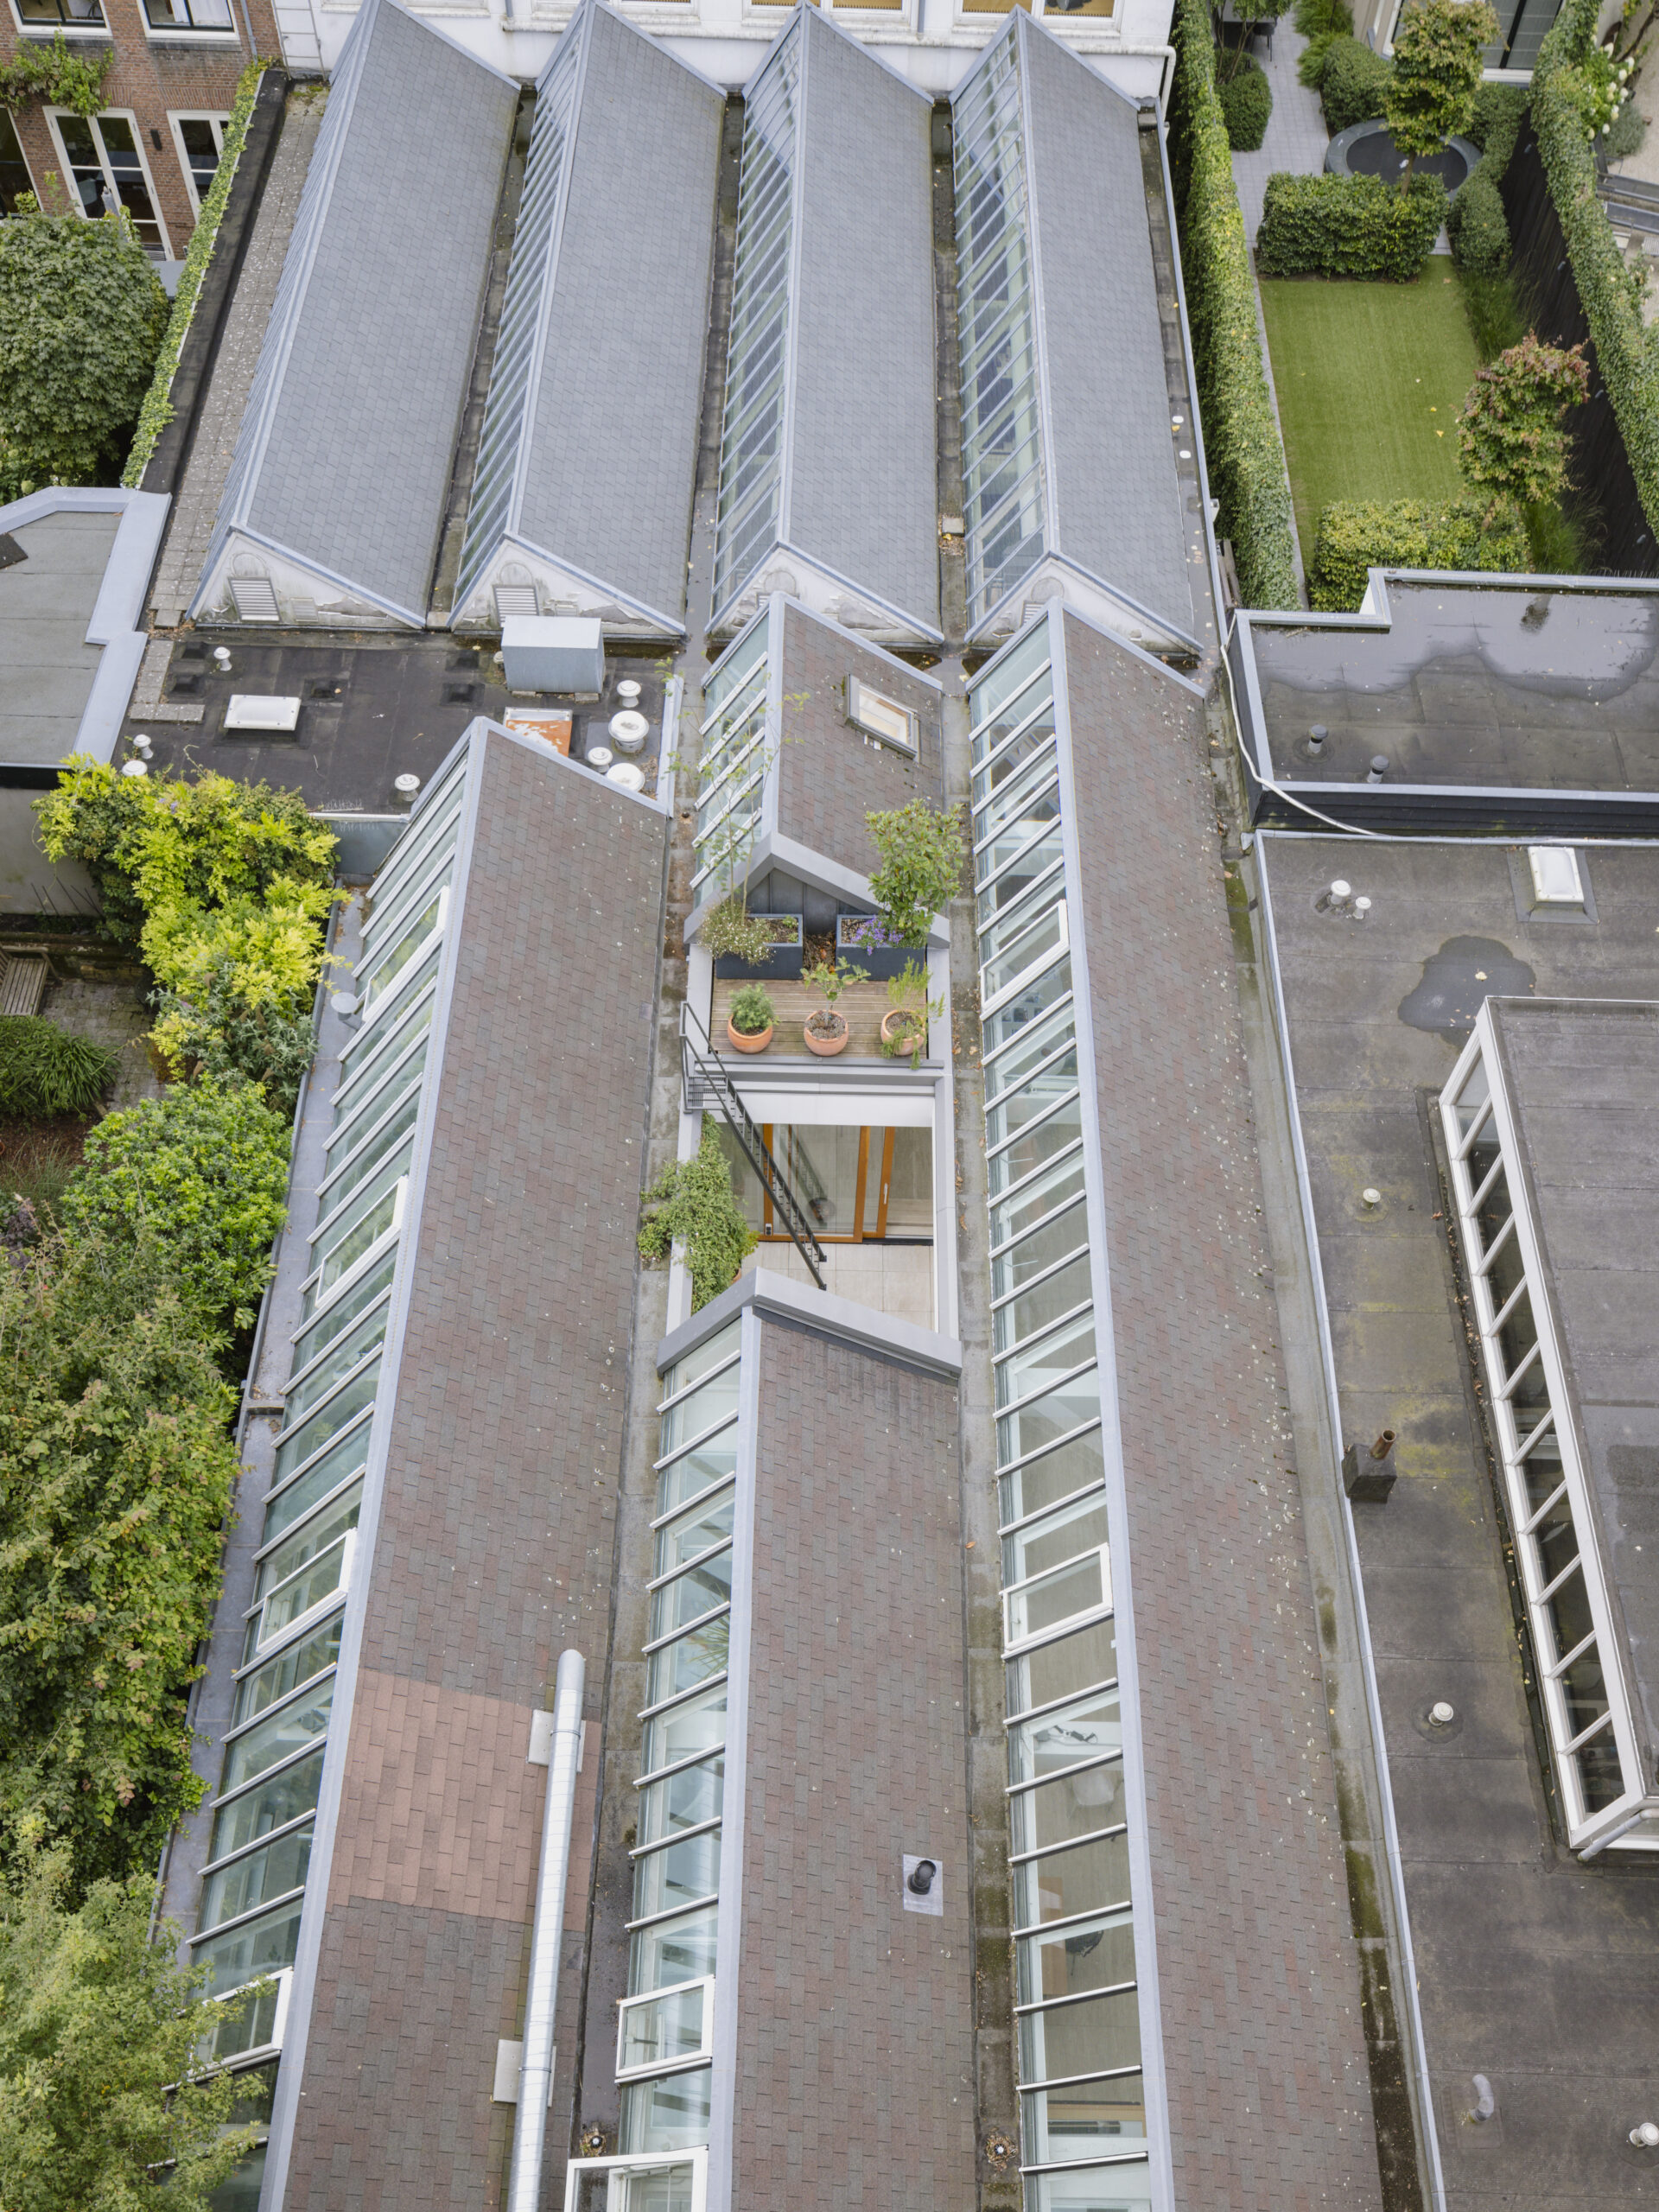
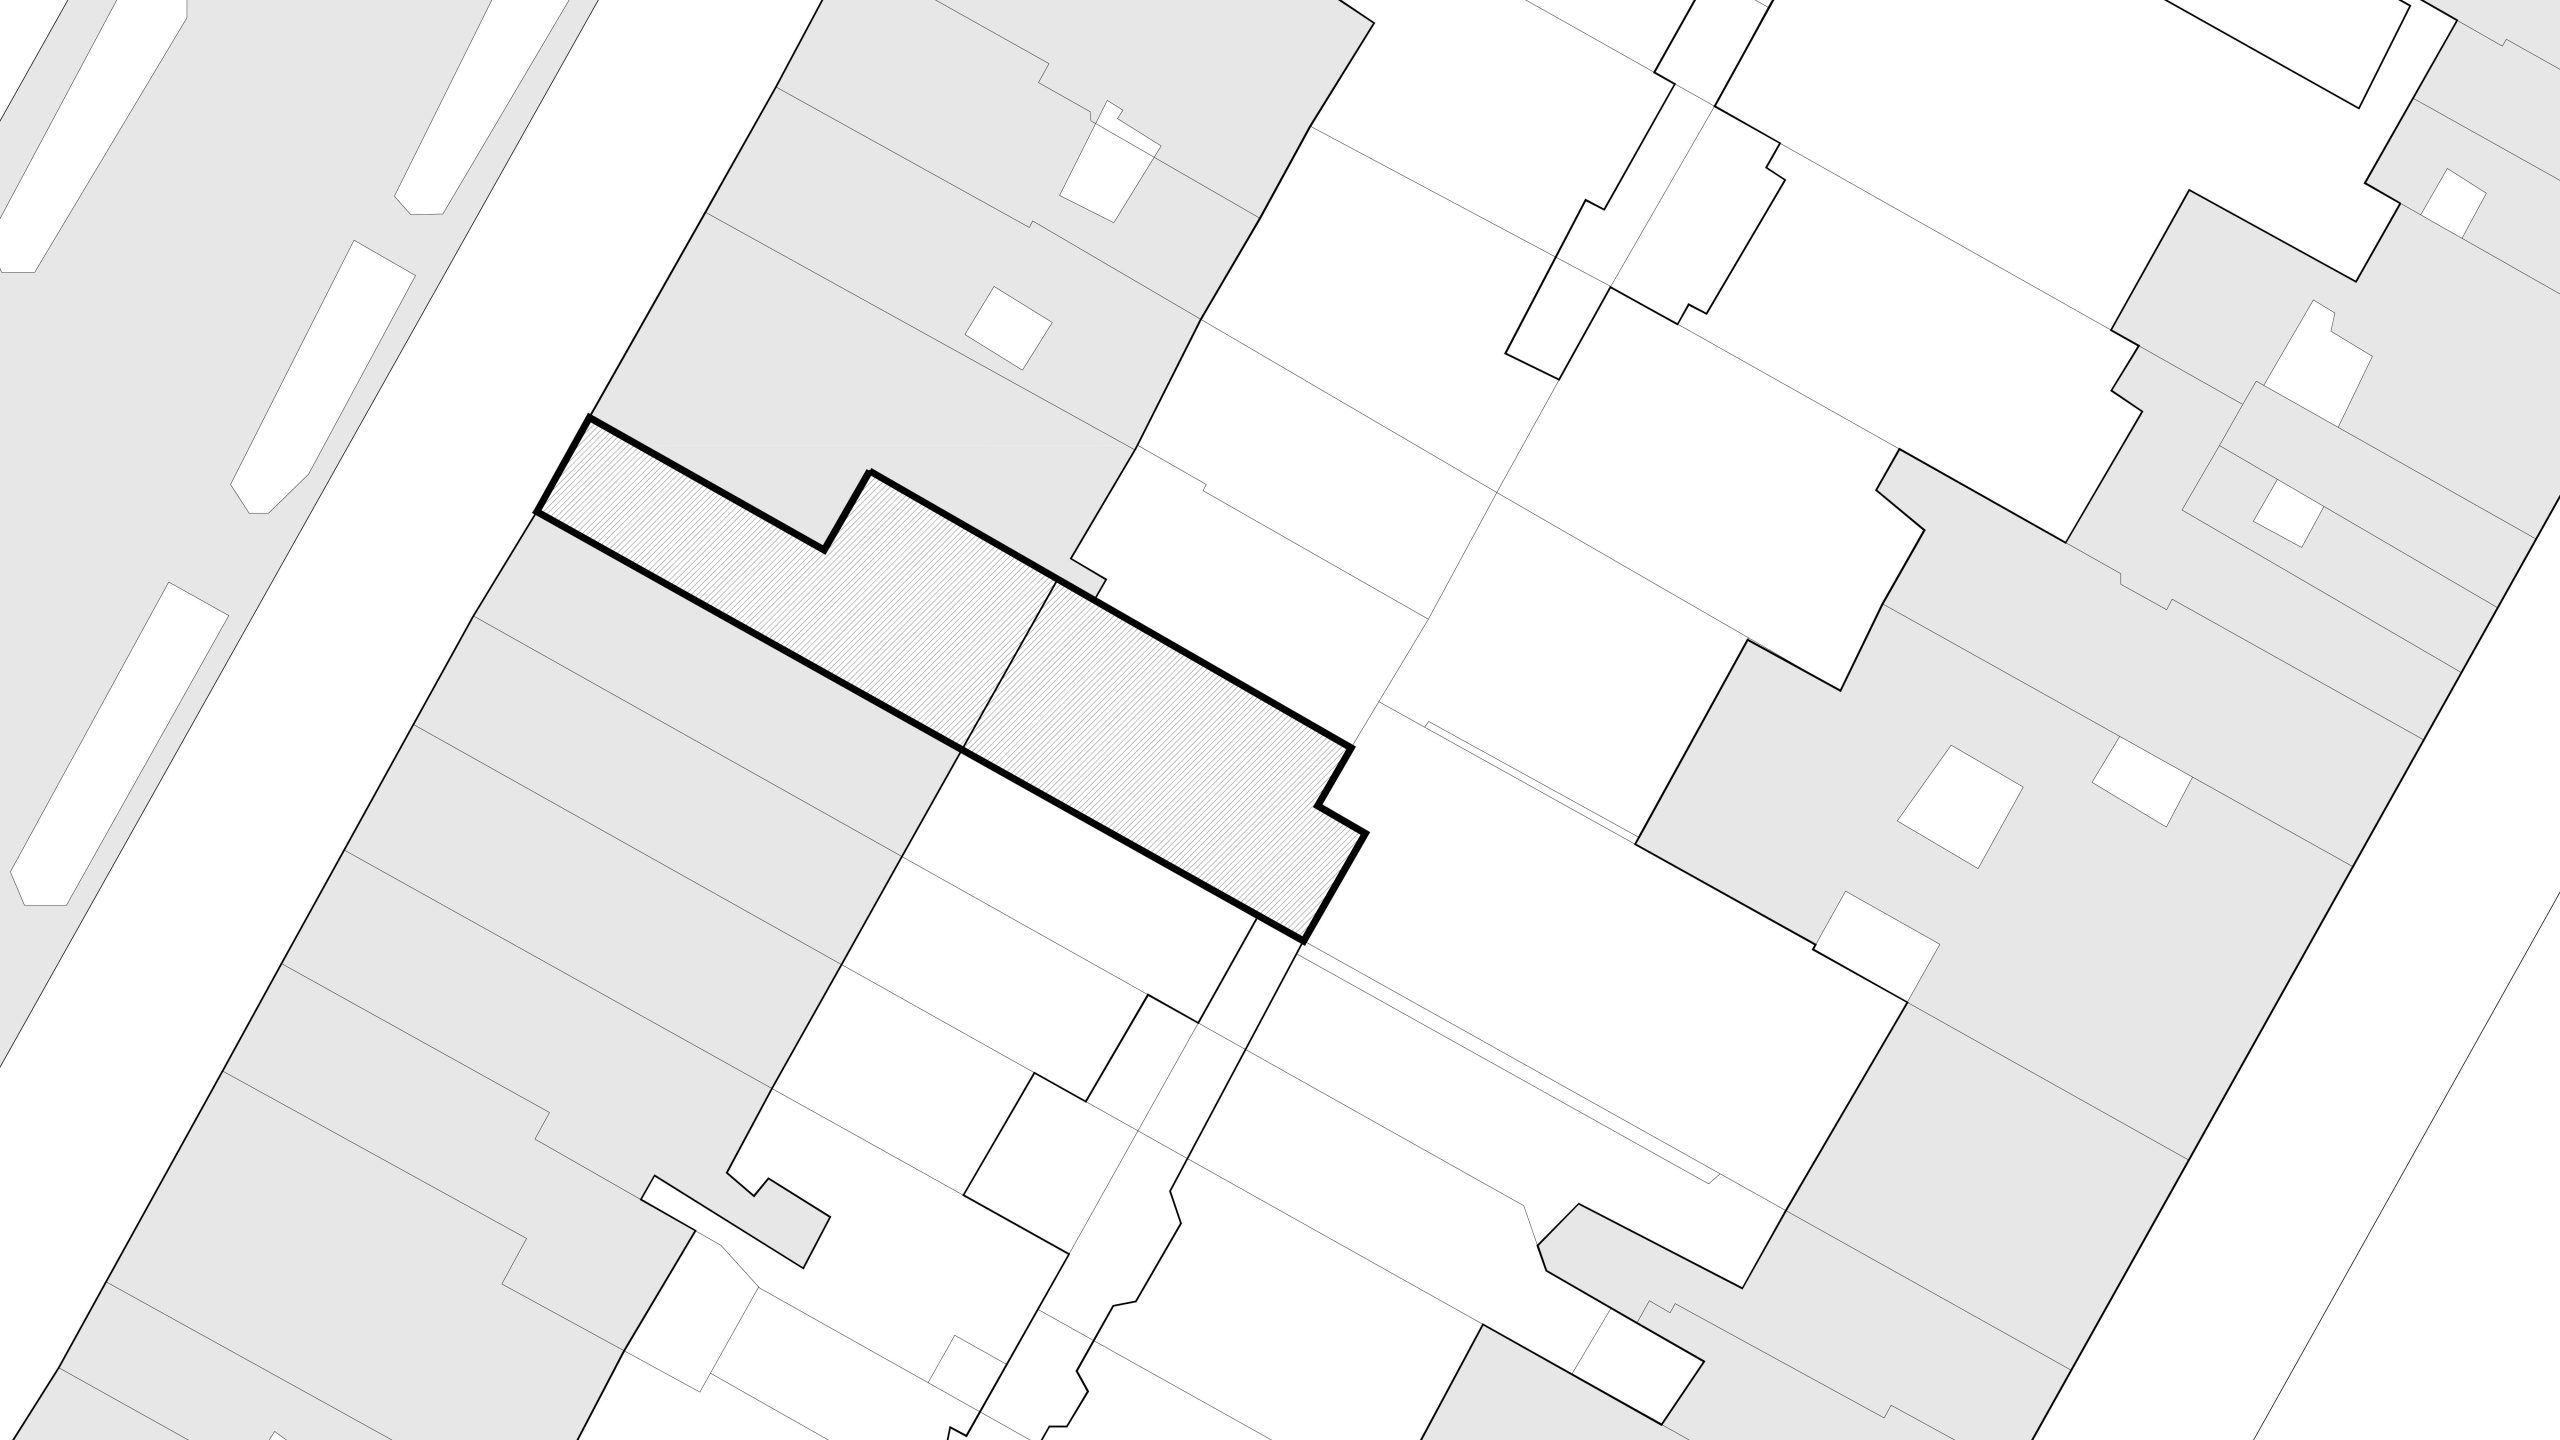
The distinctive building consists of a 32-meter-deep plot situated partly beneath the main building and partly in the courtyard between Keizersgracht and Herengracht.
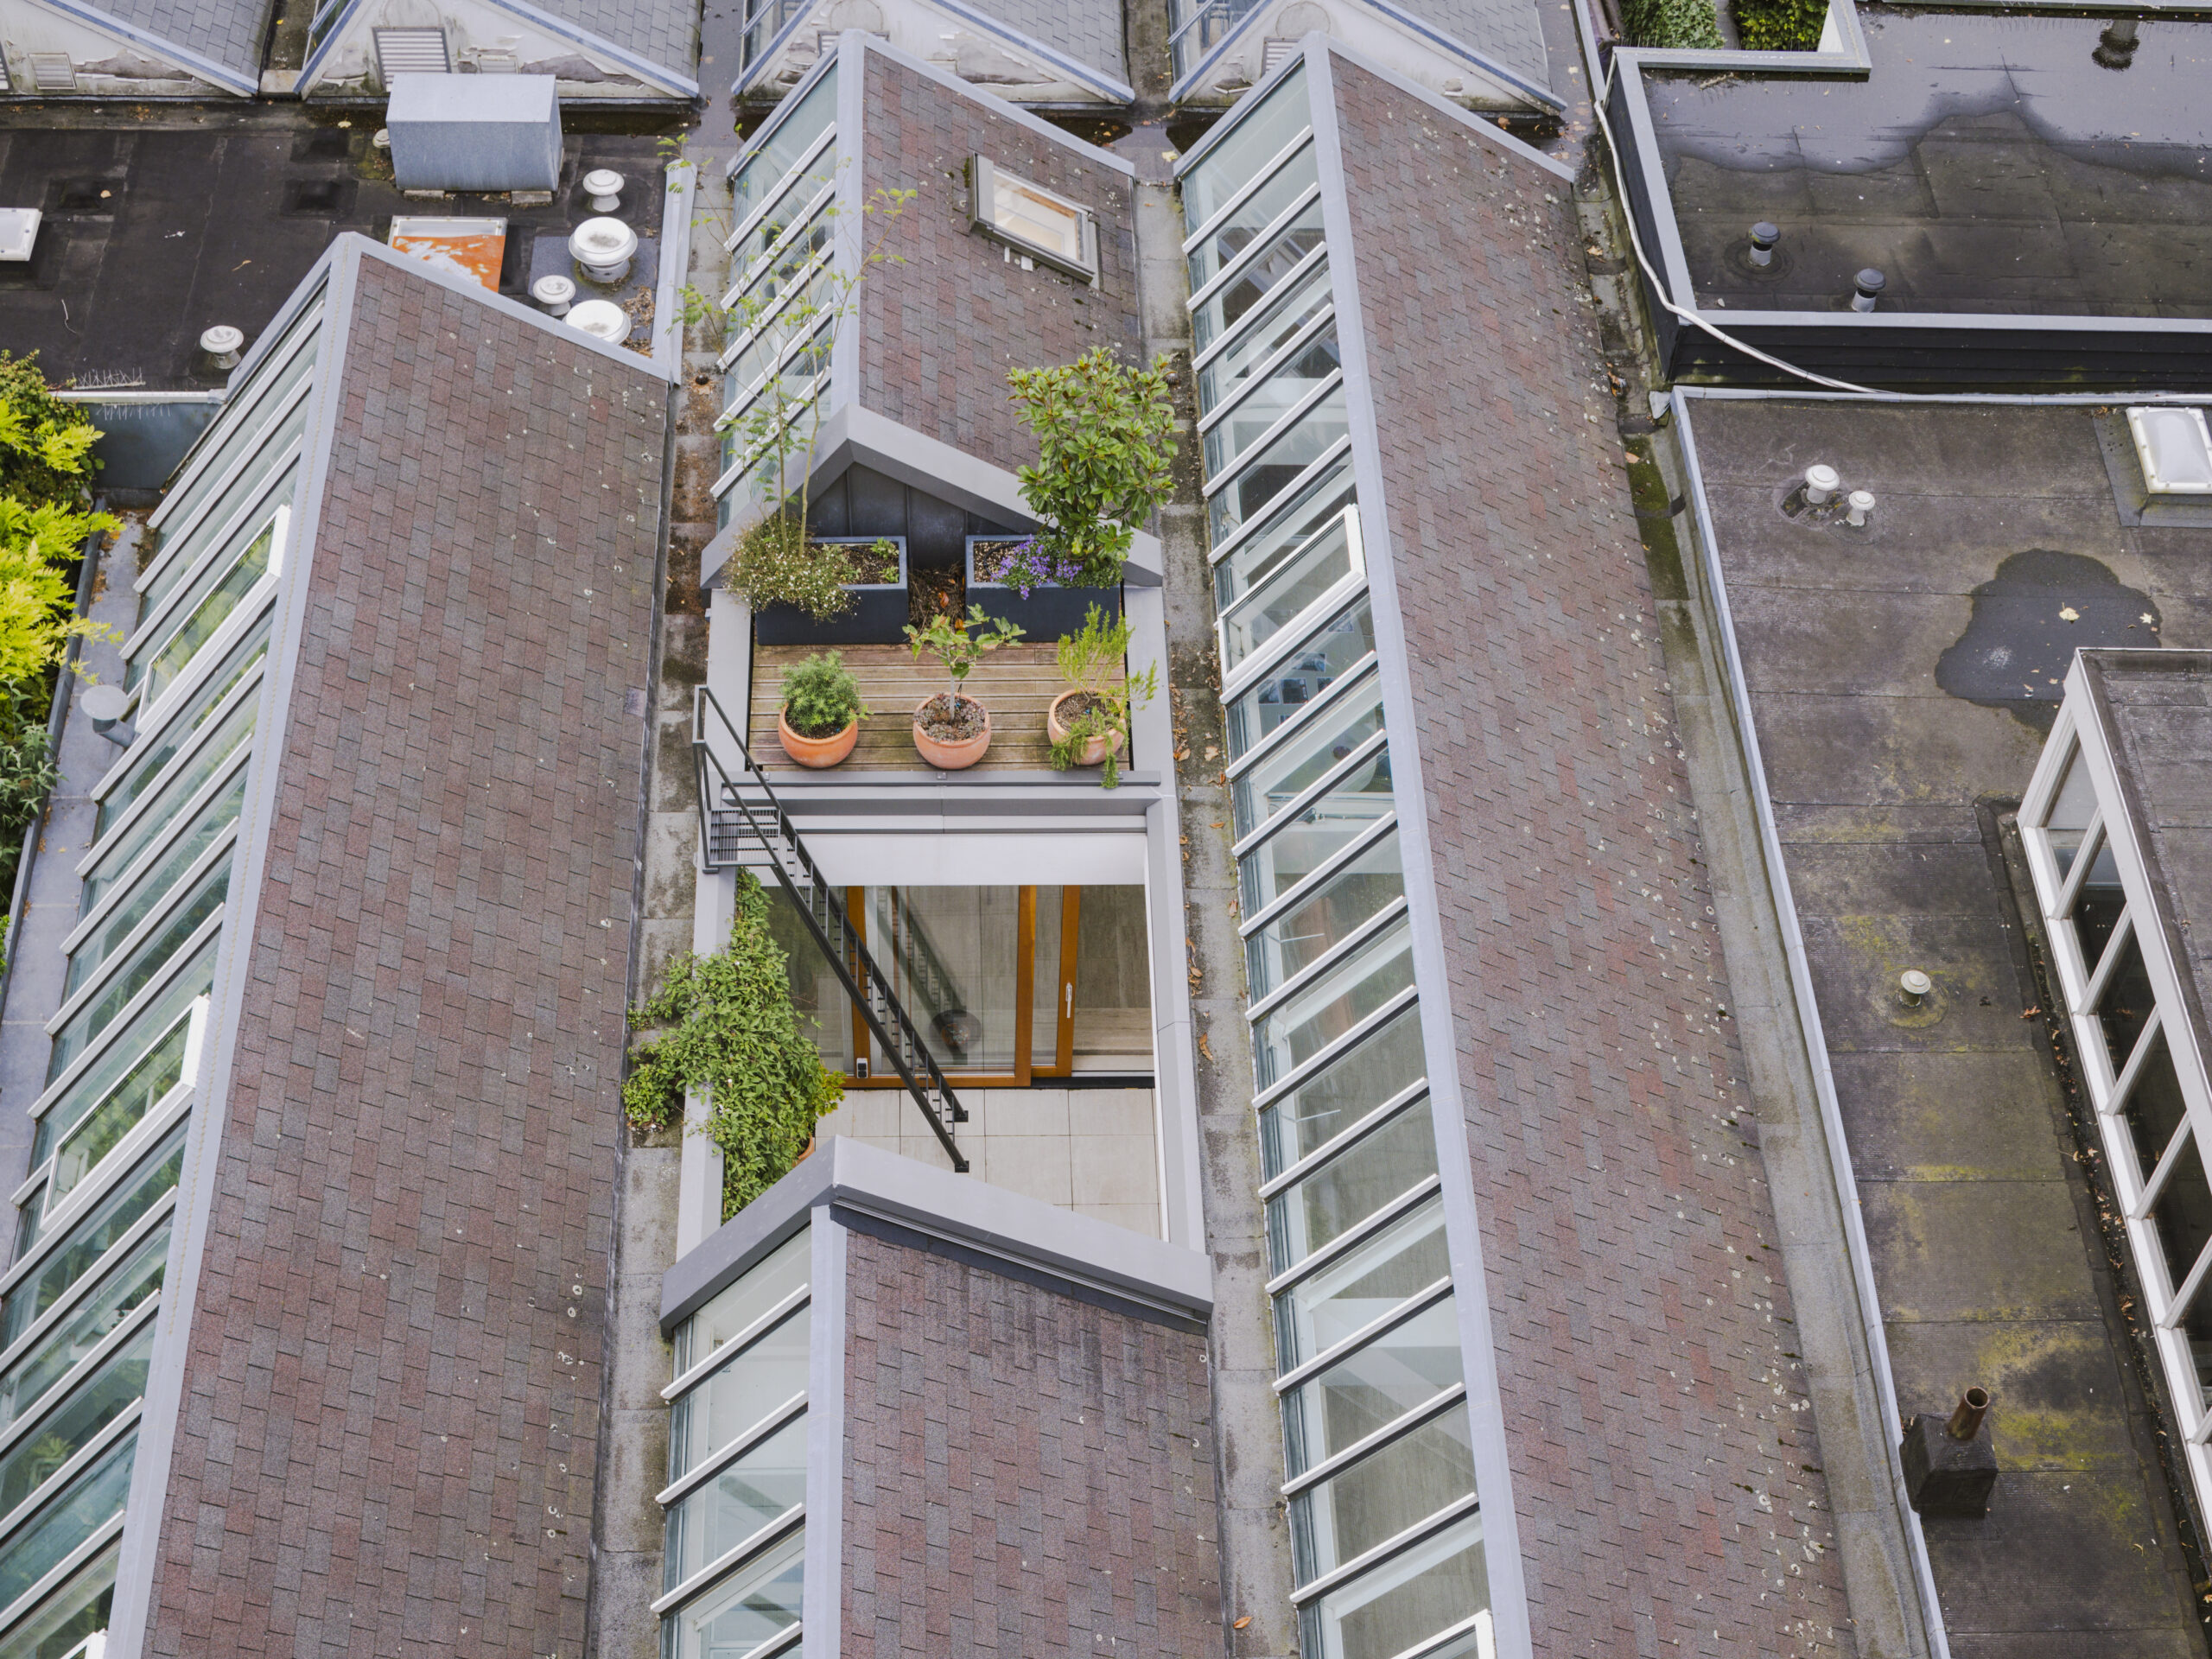
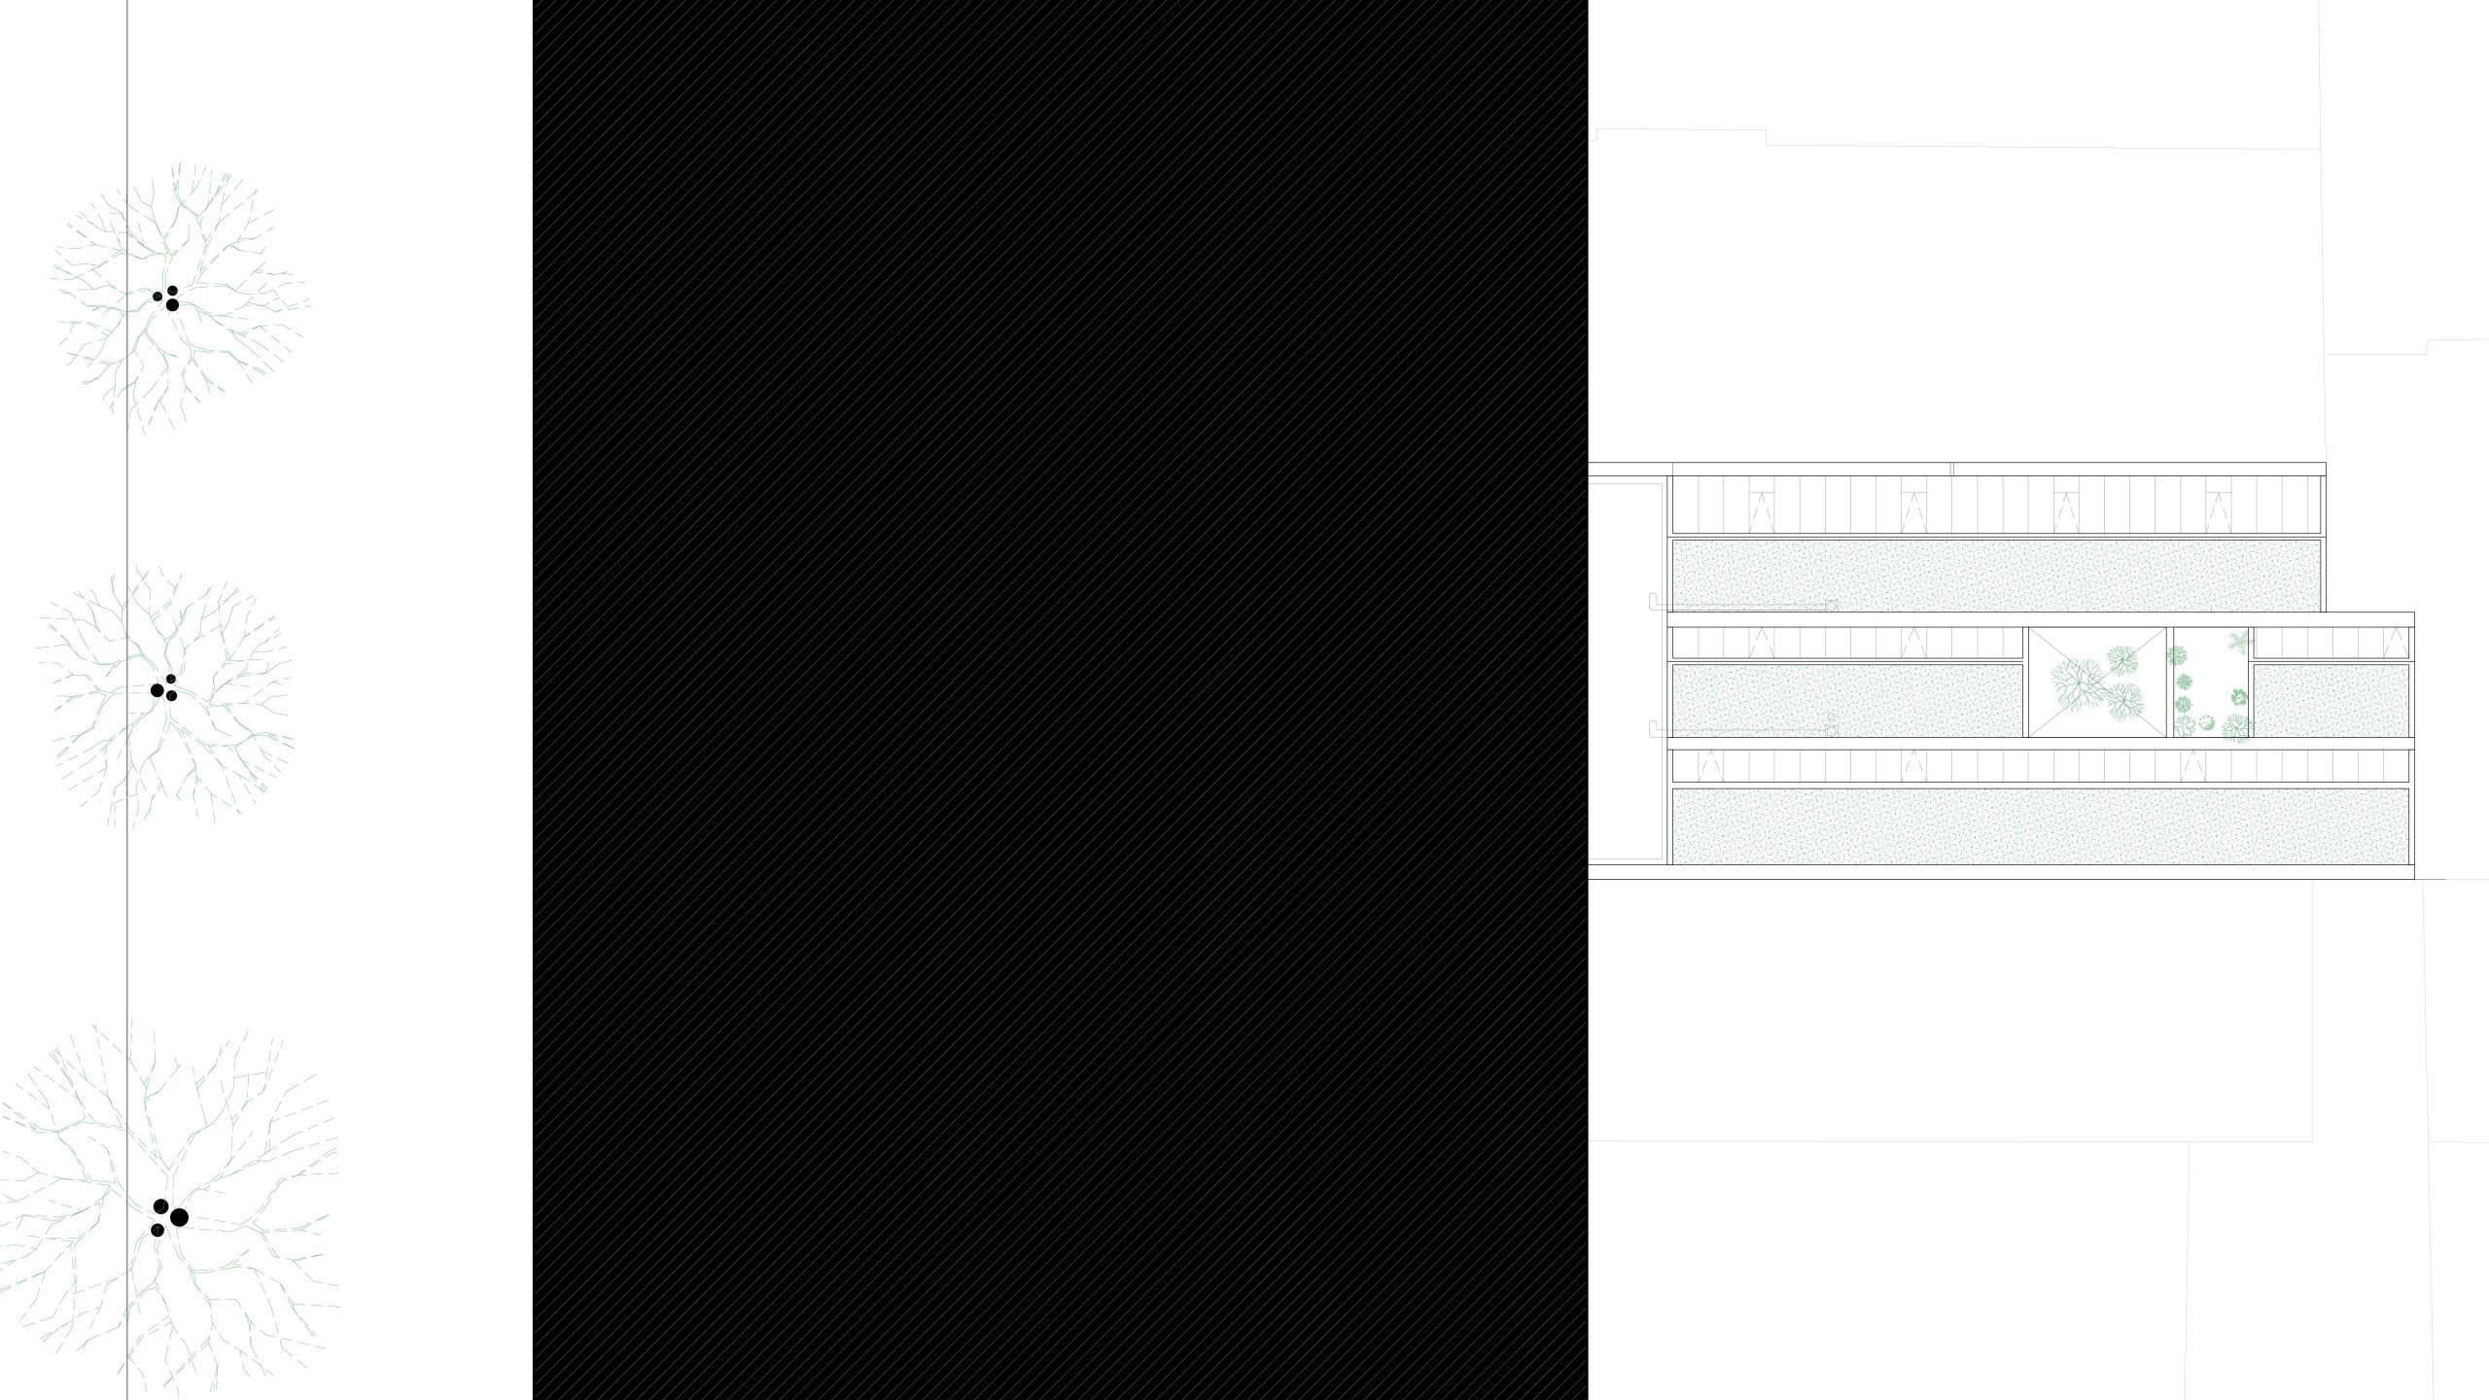
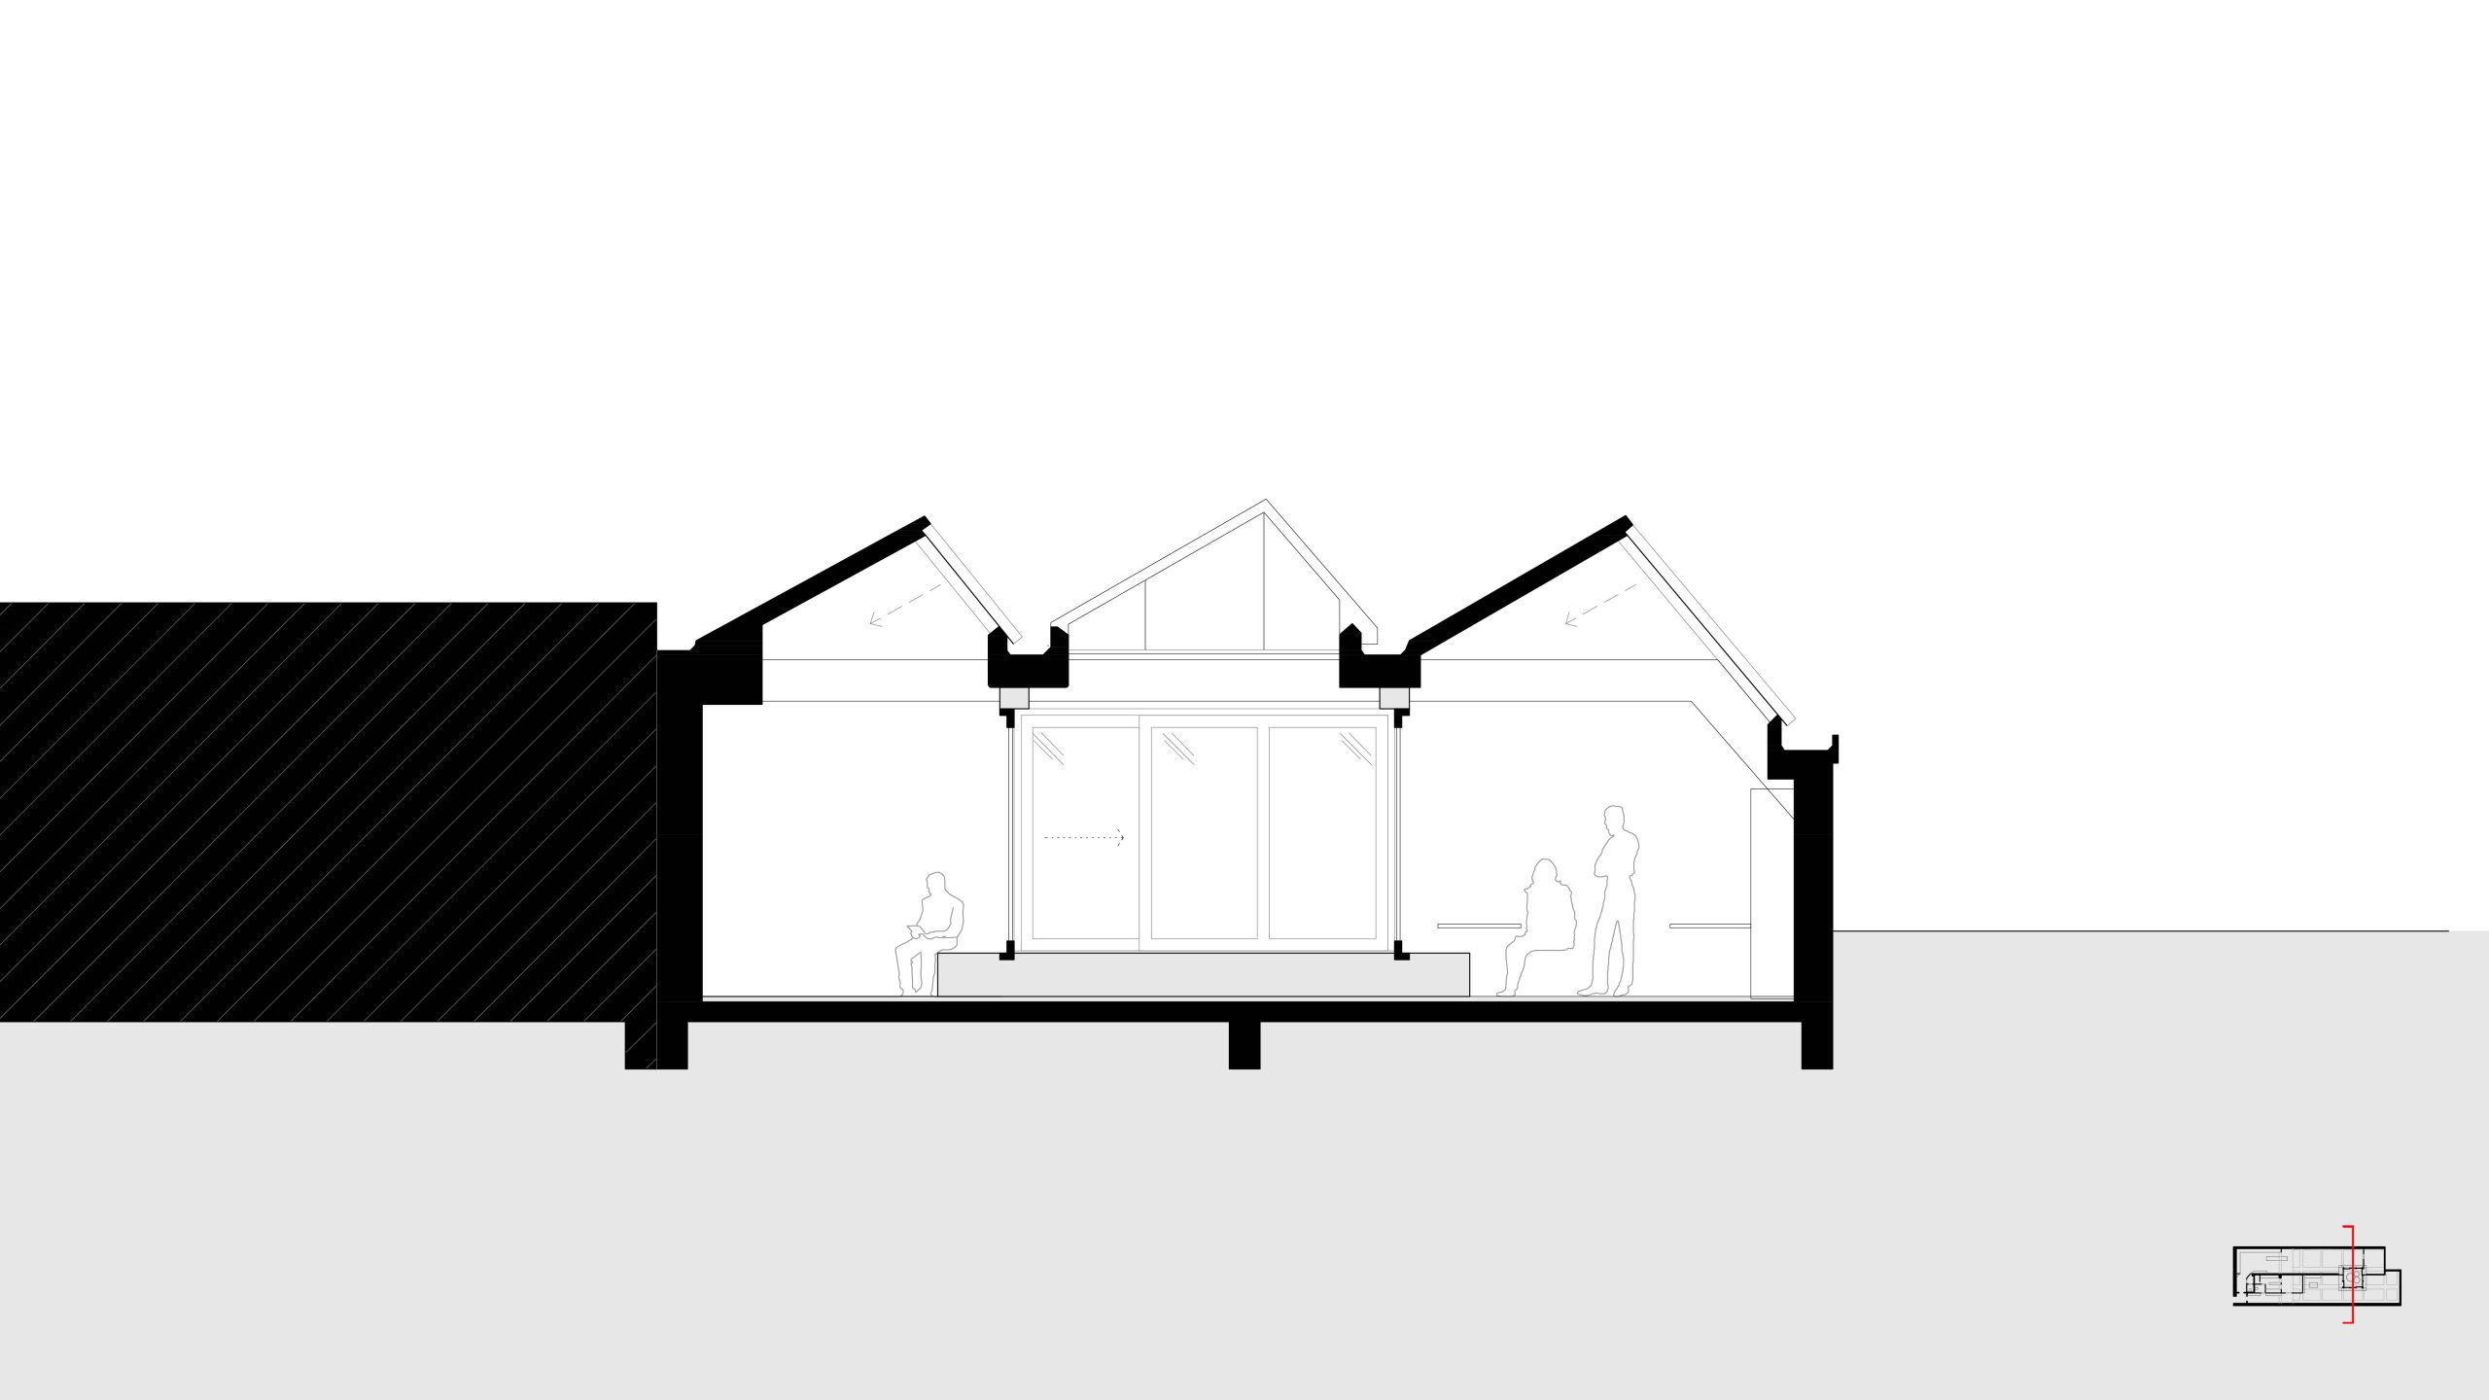
Because it was originally built as a textile factory, the roof features a characteristic north-facing shed roof. This provides beautiful, constant light for a design studio.
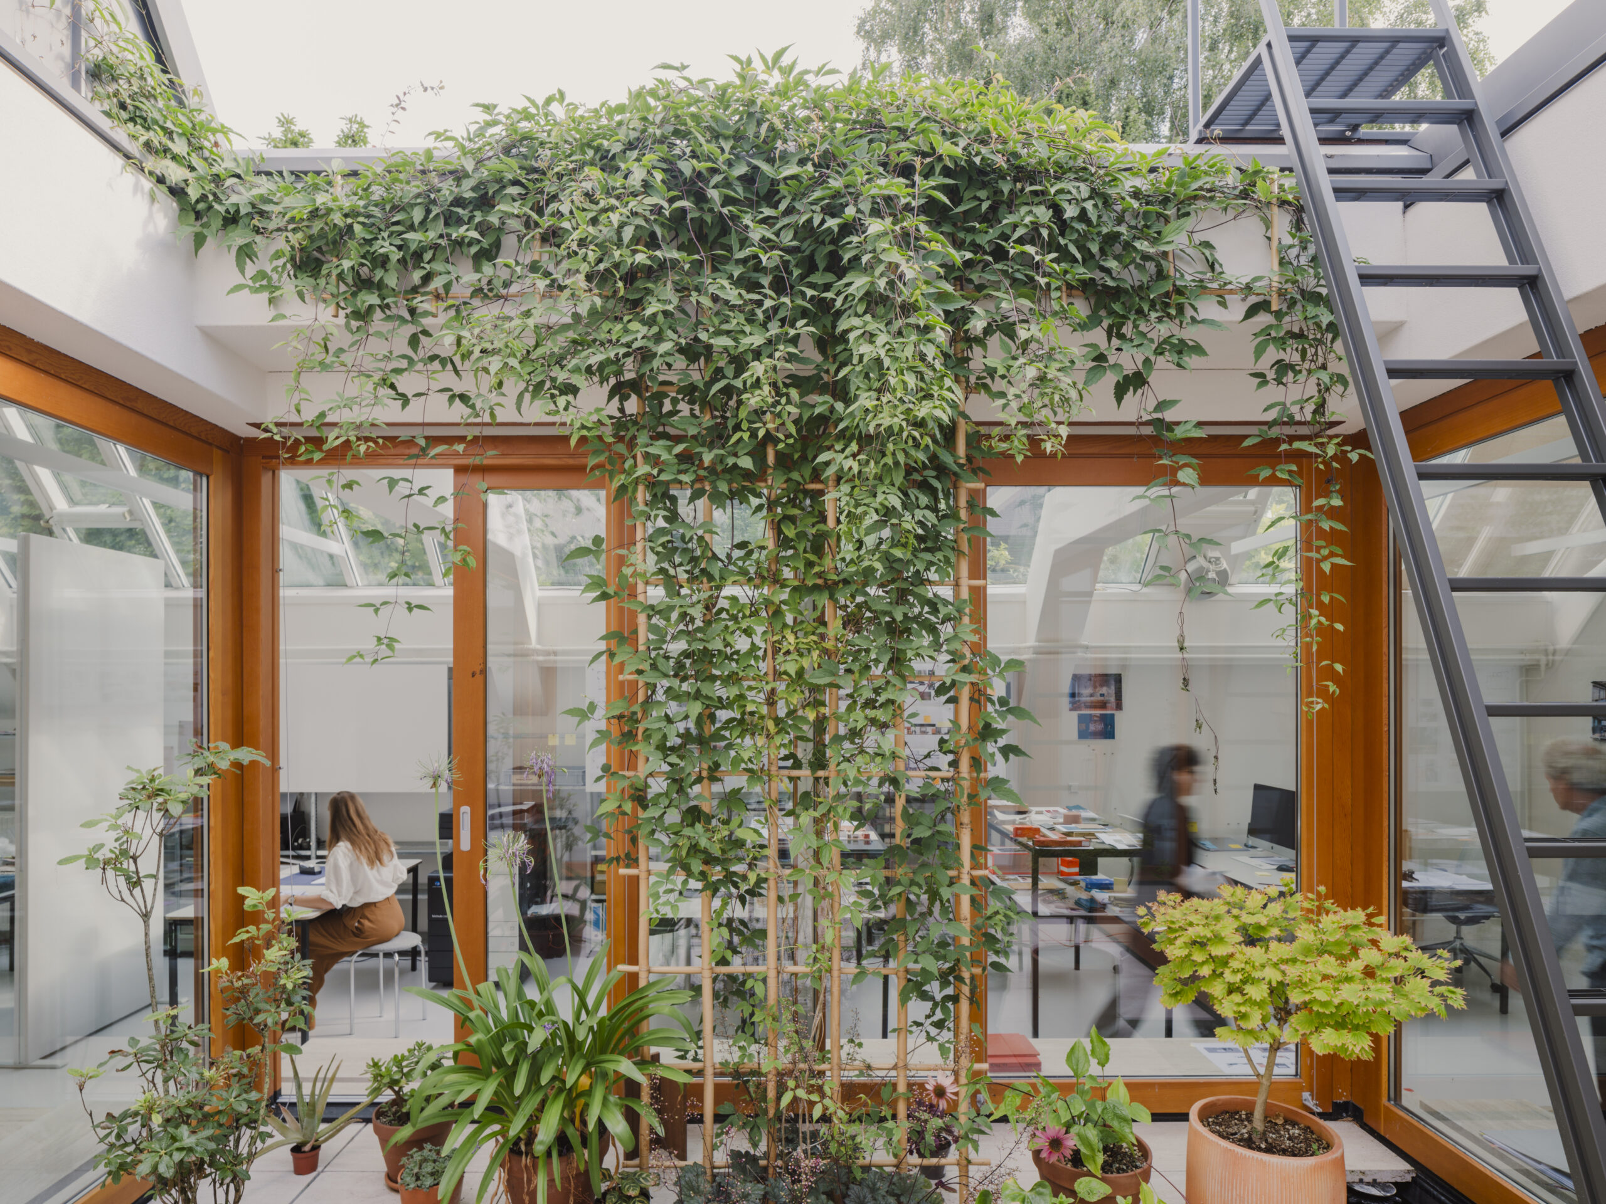
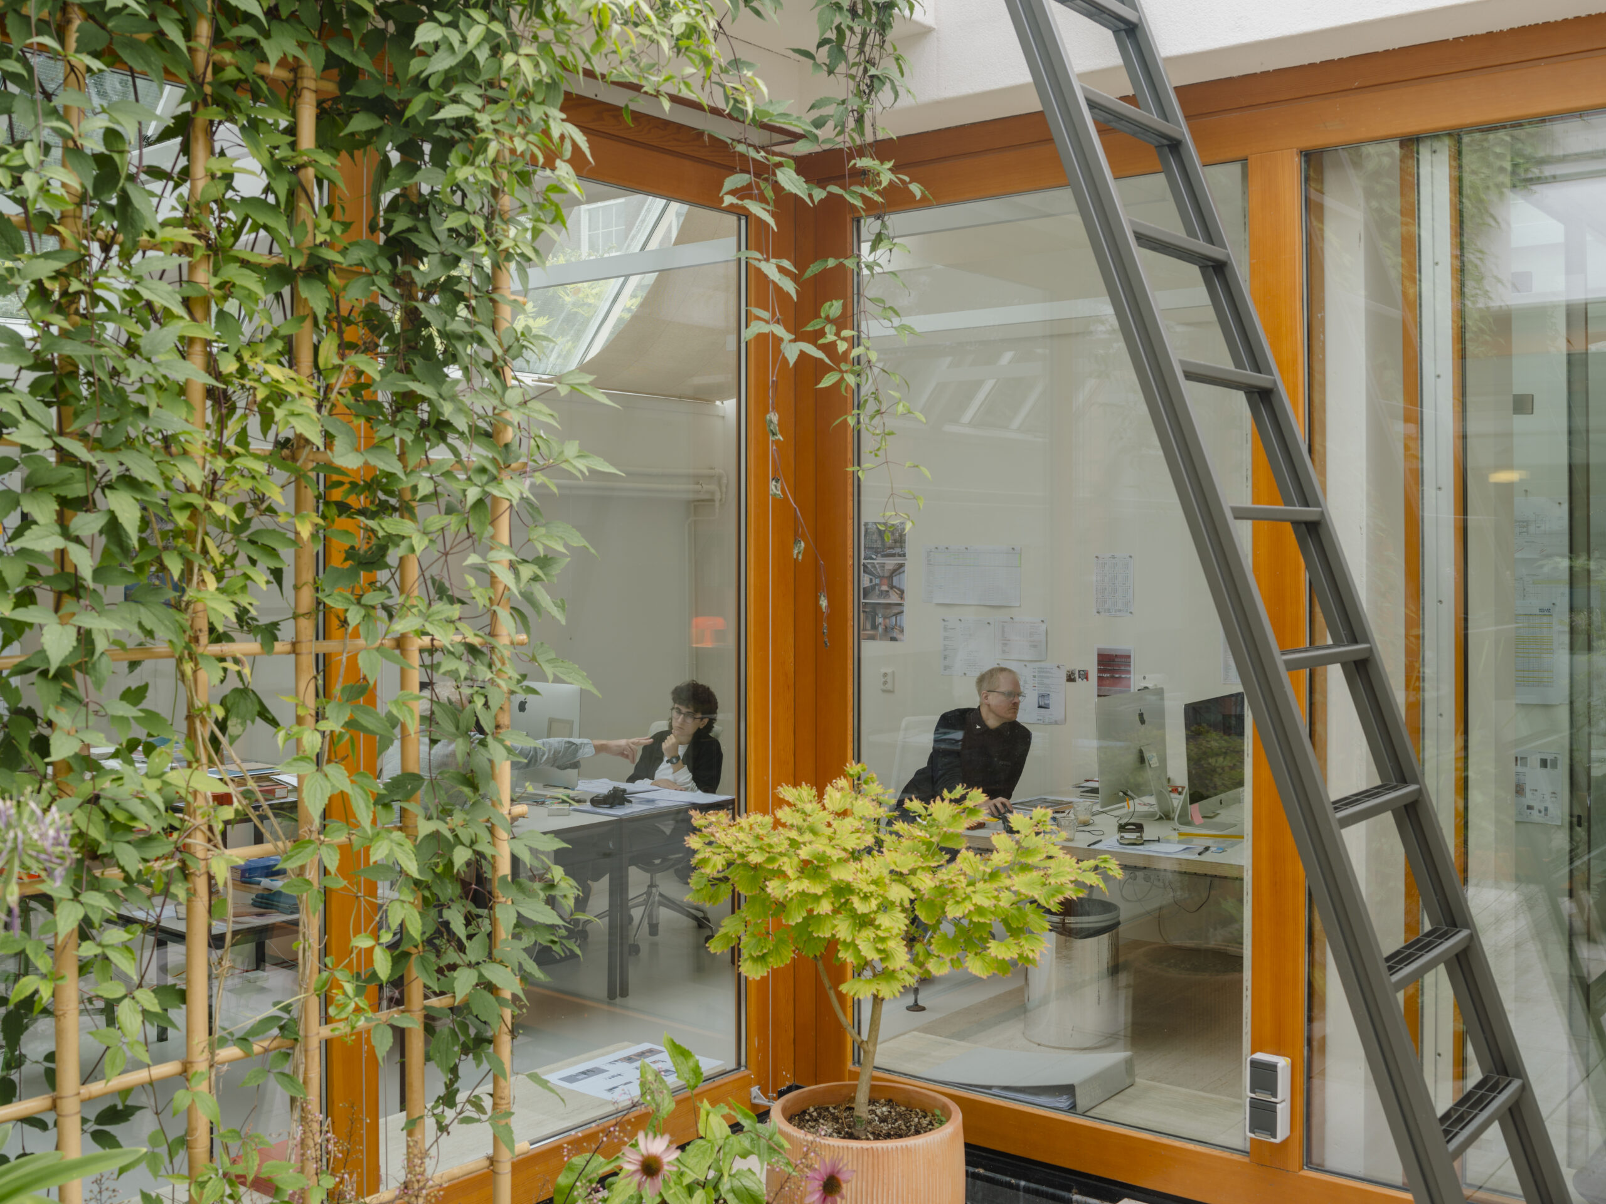
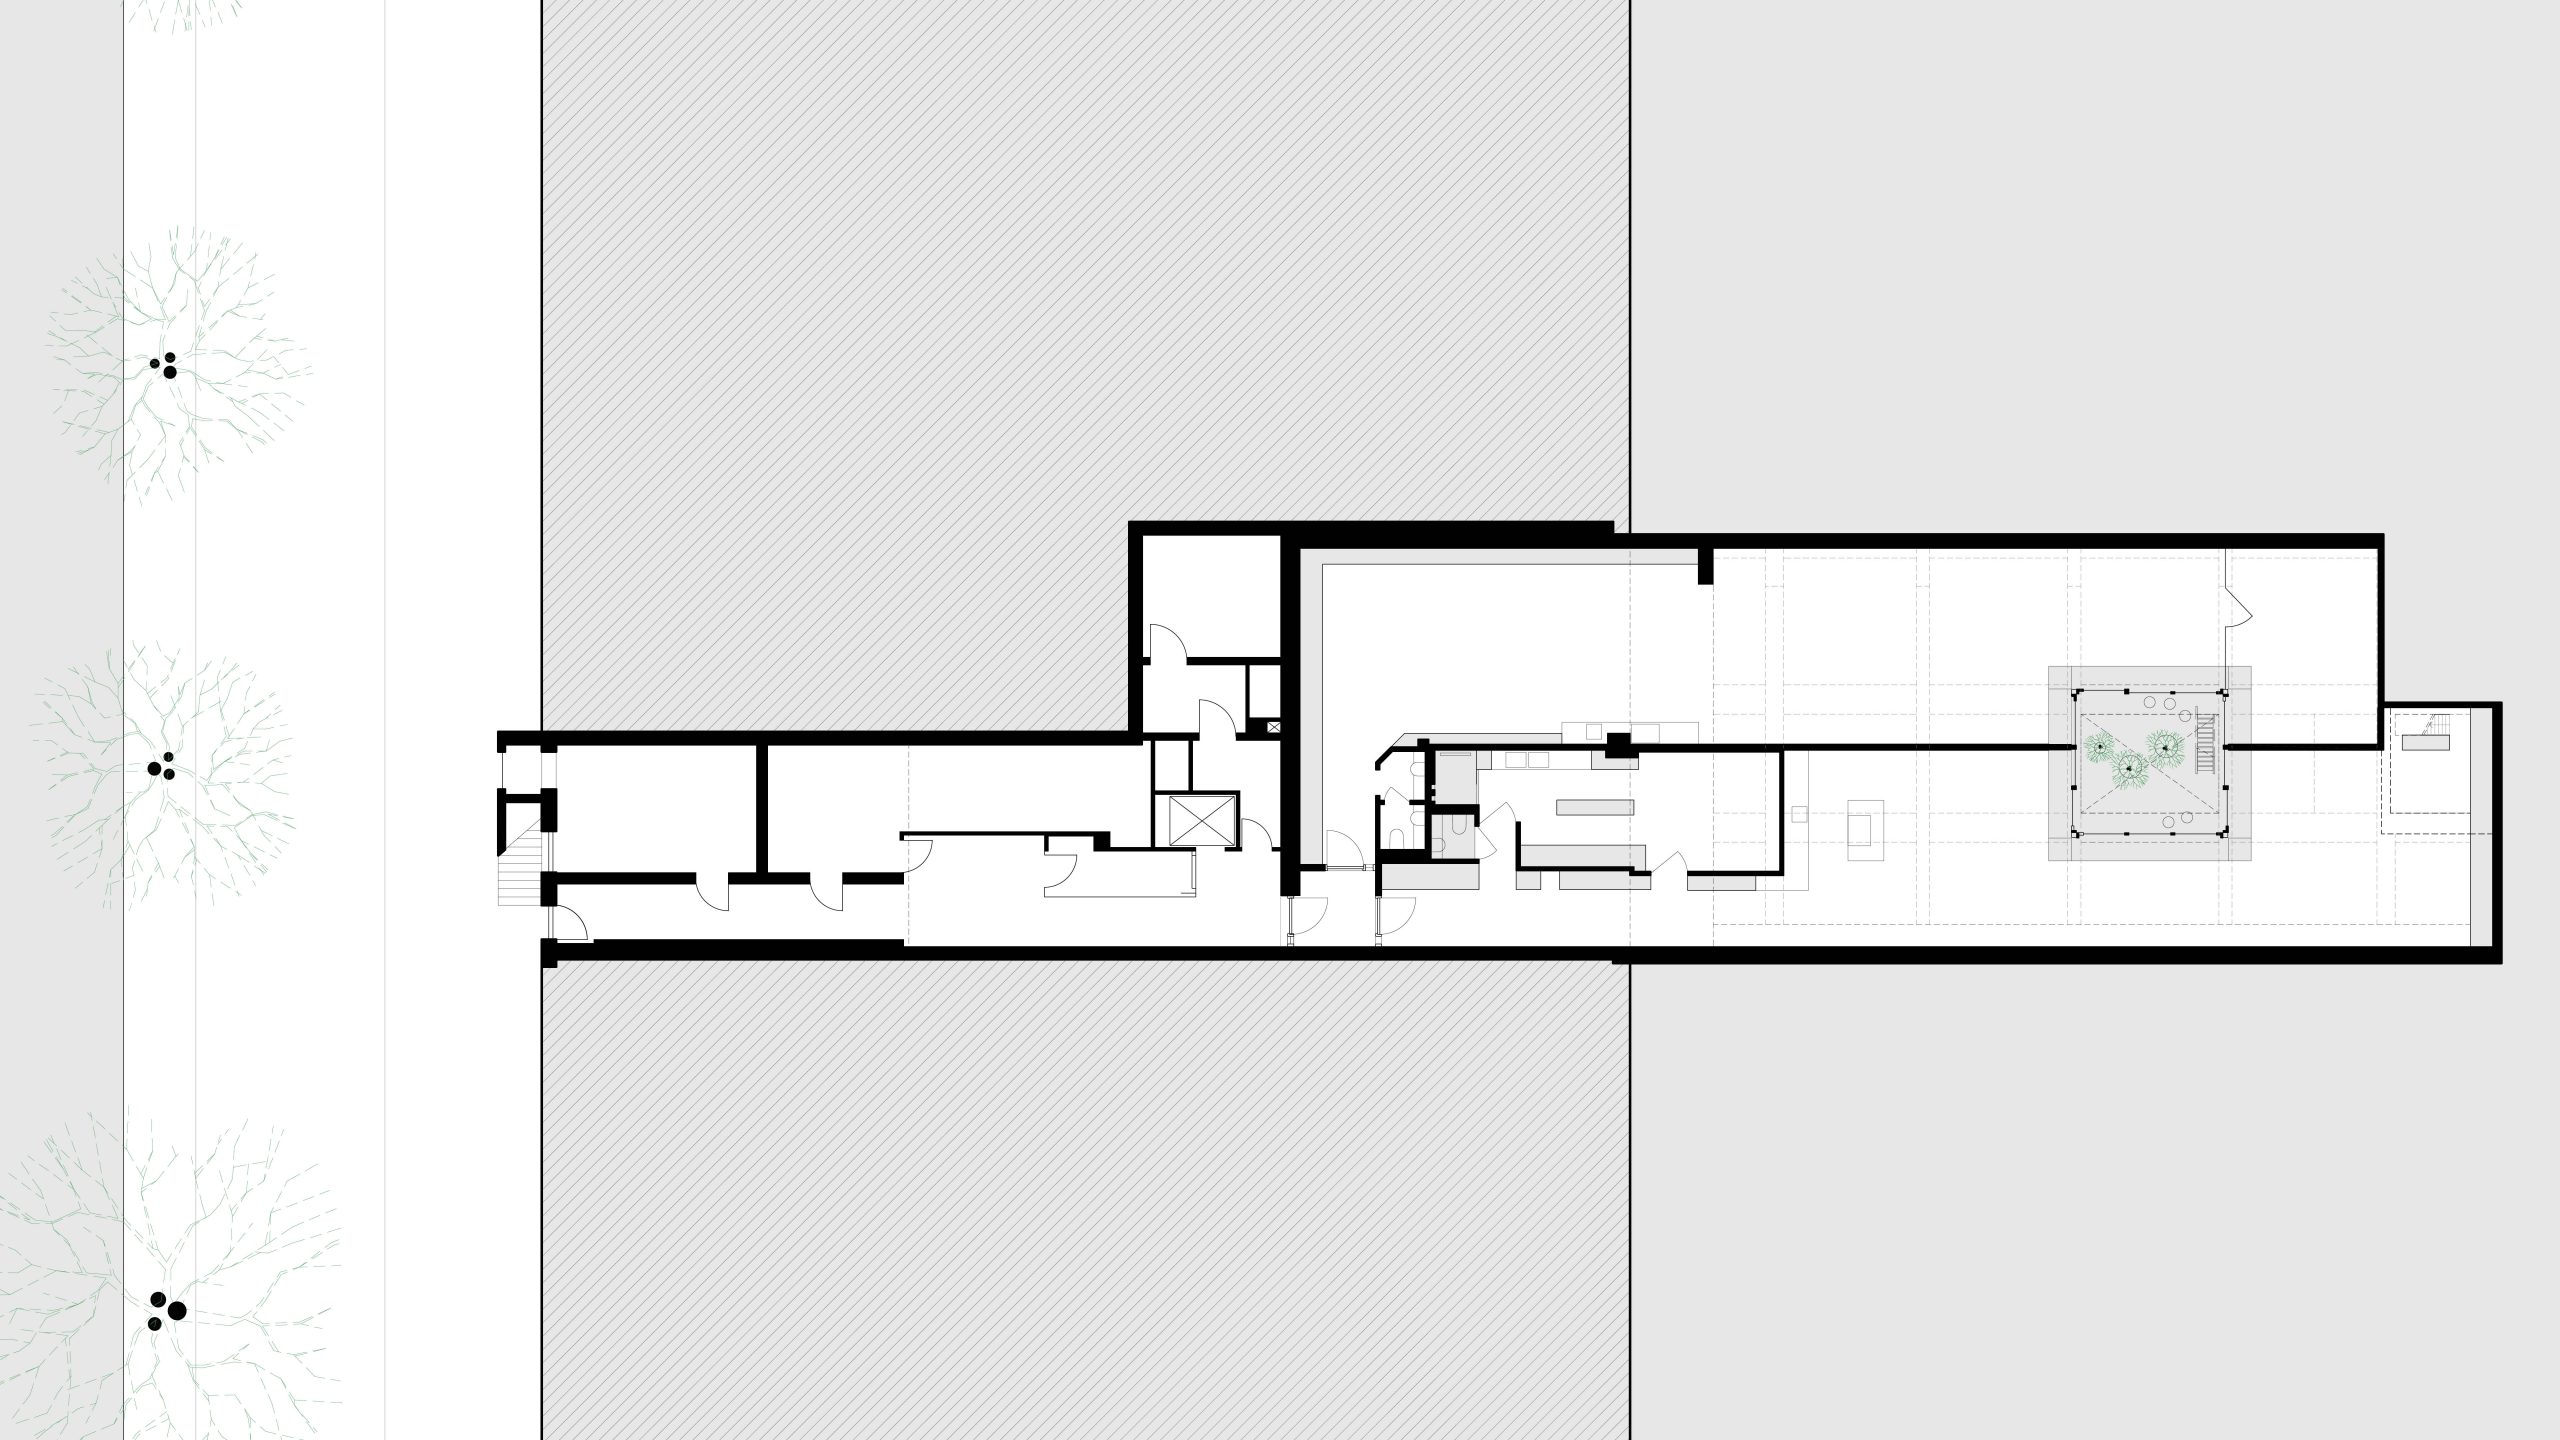
For a pleasant living space, it is important to have an outdoor area as well as various types of natural light. The key intervention we therefore propose is creating a patio within the roof structure. We then enclose the resulting new outdoor space with a wooden facade made of Oregon pine.
This patio offers an oasis of tranquility in the heart of the city. Moreover, the patio provides access to a roof terrace, where plants can thrive and residents can enjoy a panoramic view of the historic courtyards of the Keizersgracht.
To ensure that both the apartment and the design studio benefit optimally from natural light and the use of the patio, we installed a longitudinal soundproof wall separating the plot. This allows both spaces to function completely independently, with separate entrances, installations, and custom-made furniture.
In collaboration with MullerVanTol
Photography by Jordi Huisman